Sulphur Mountain Eco-Village
Where Conscious Living Meets Regenerative Development
Location
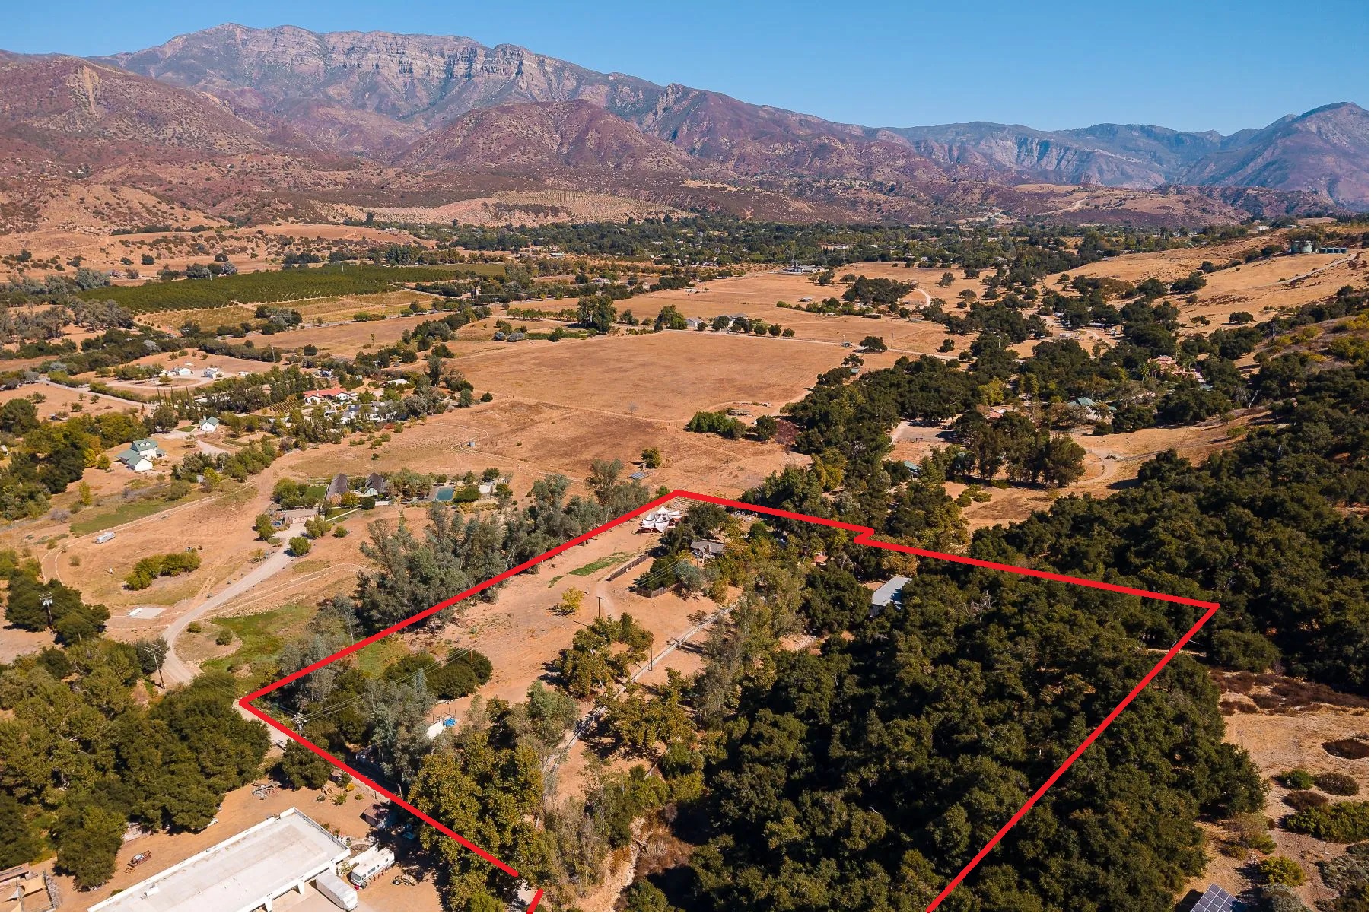
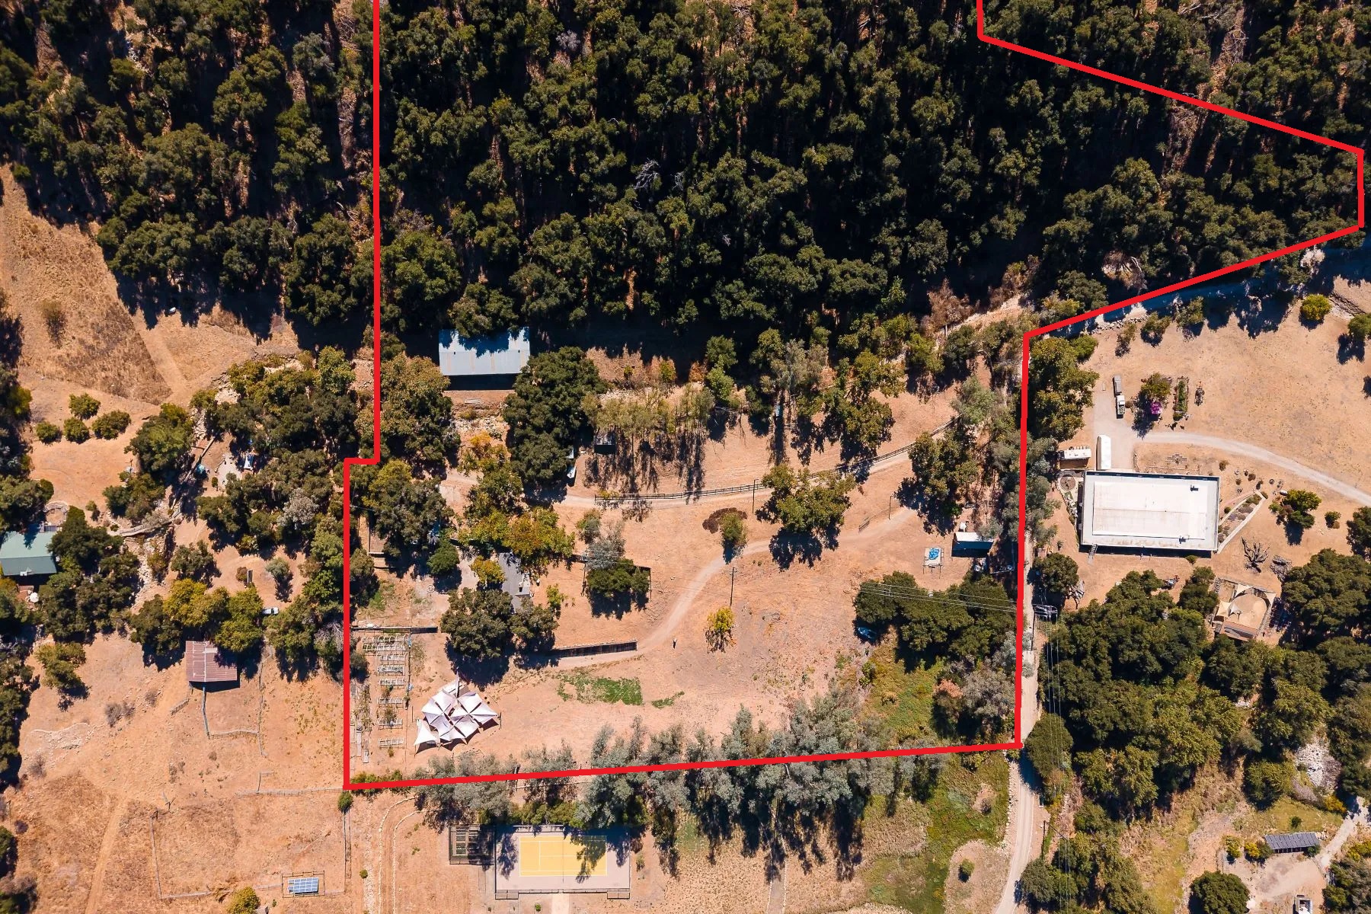
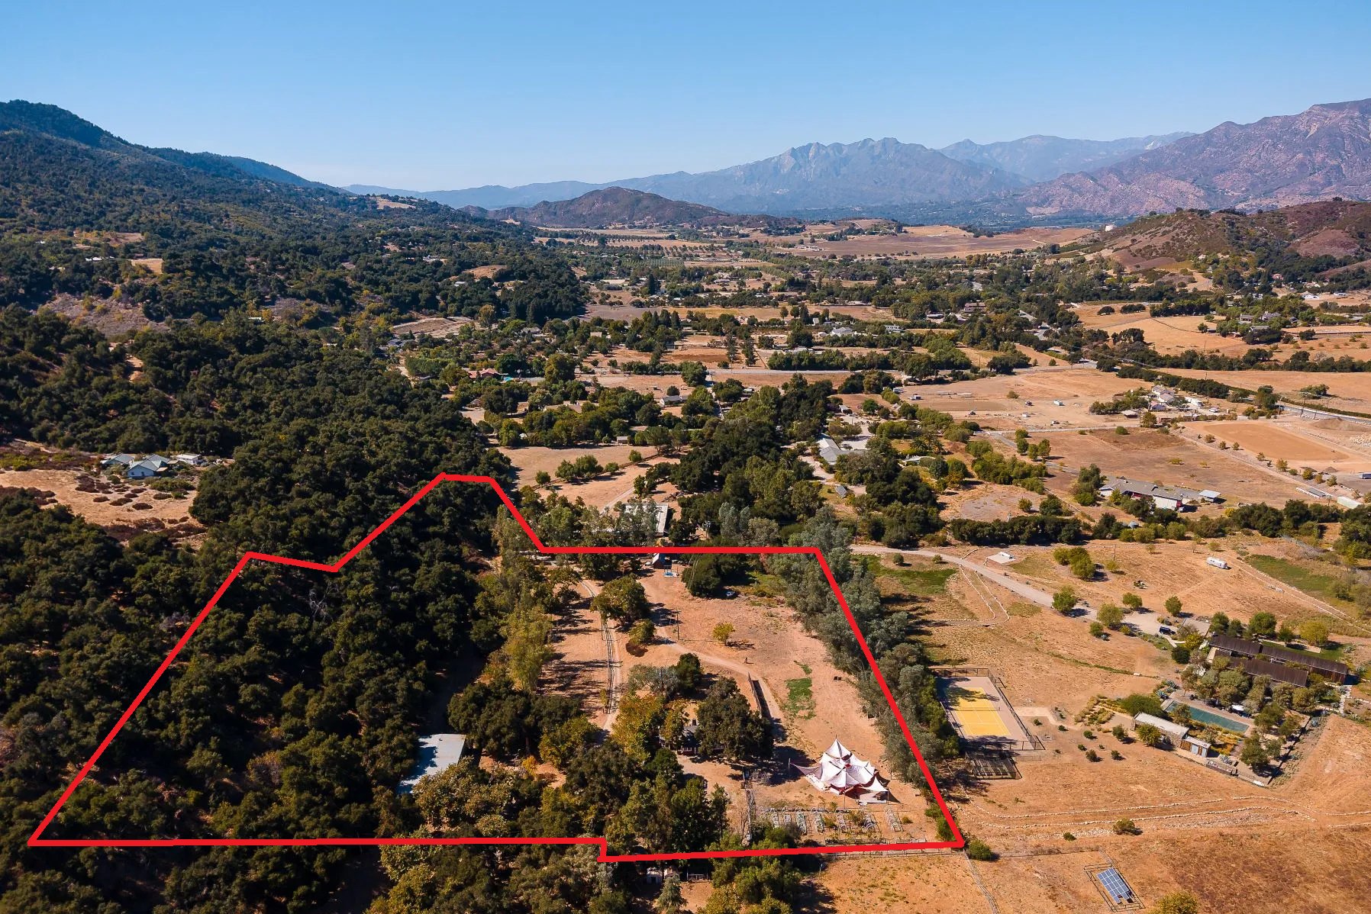
Upper Ojai, CA (10 acres)
Projected Value
$6.9M+
Focus
Regenerative Agriculture
Investment
Sustainable Returns
Where Conscious Living Meets Regenerative Development
Location
Upper Ojai, CA (10 acres)
Projected Value
$6.9M+
Focus
Regenerative Agriculture
Investment
Sustainable Returns
Our overarching mission is to develop a fully functioning eco-village that integrates regenerative agriculture, sacred community infrastructure, conscious living accommodations, and event/retreat spaces into a land-based model for sustainable culture and business.
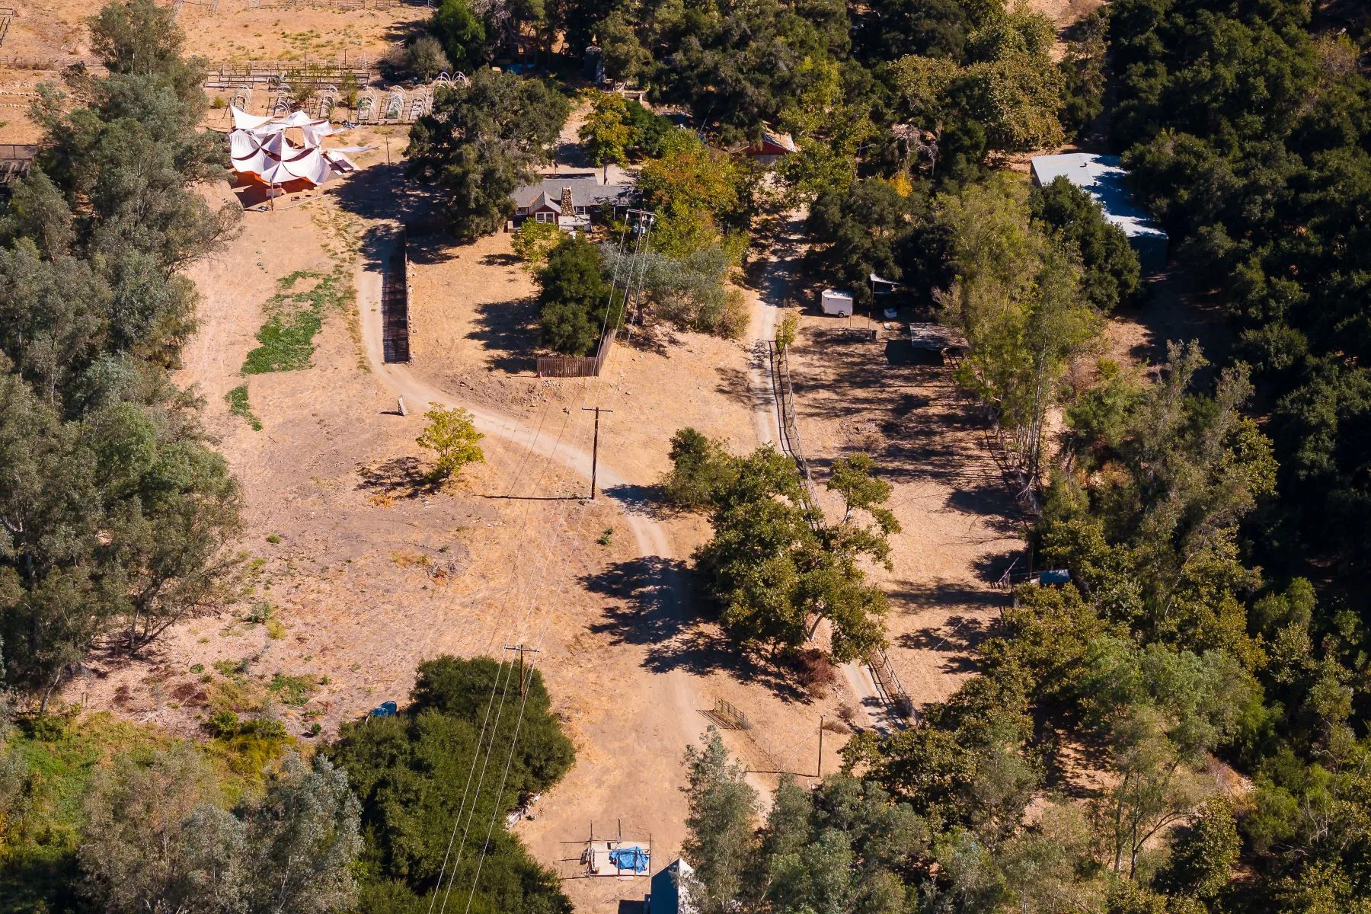
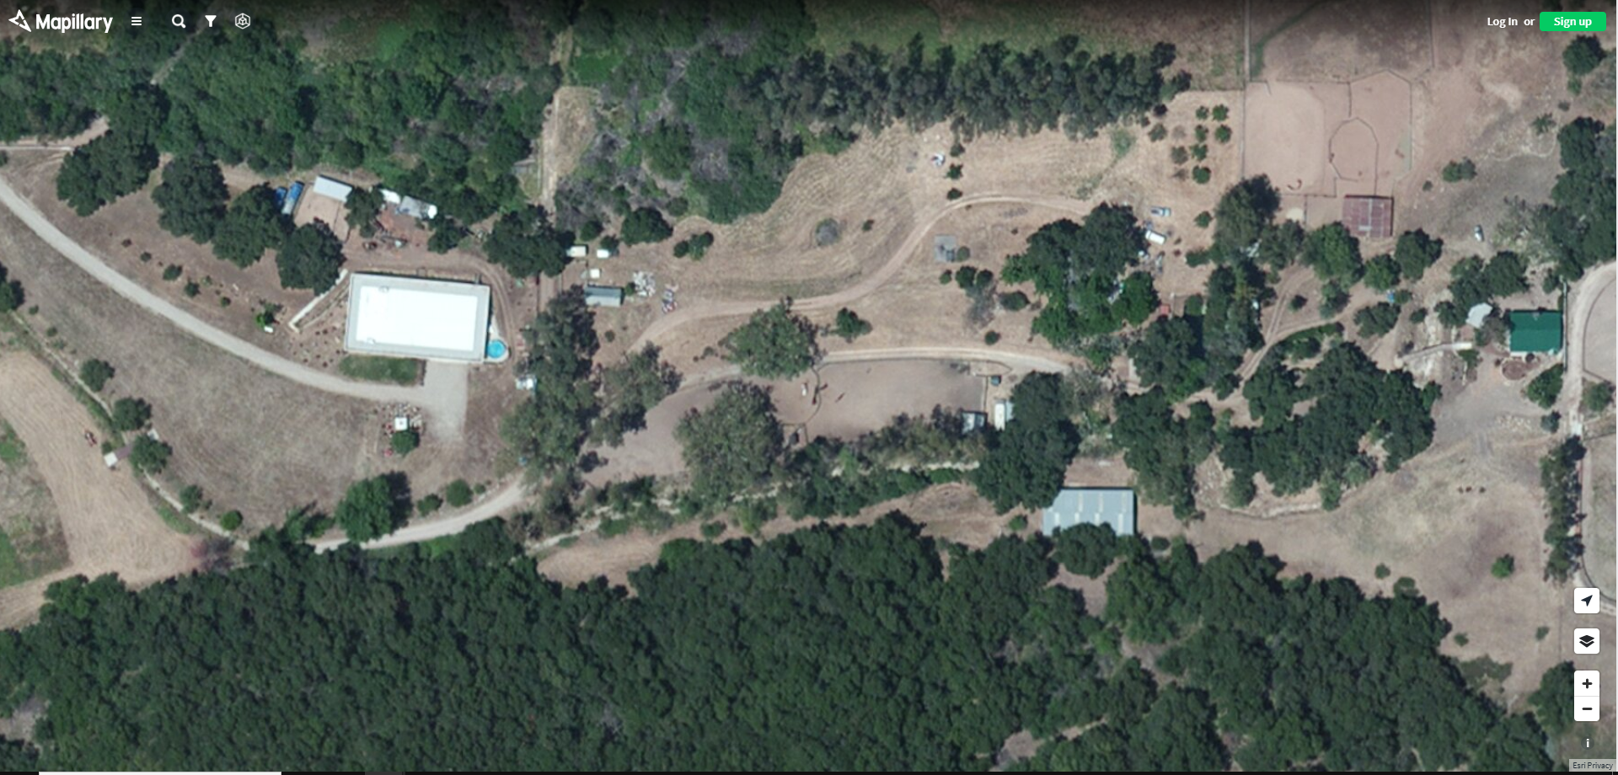
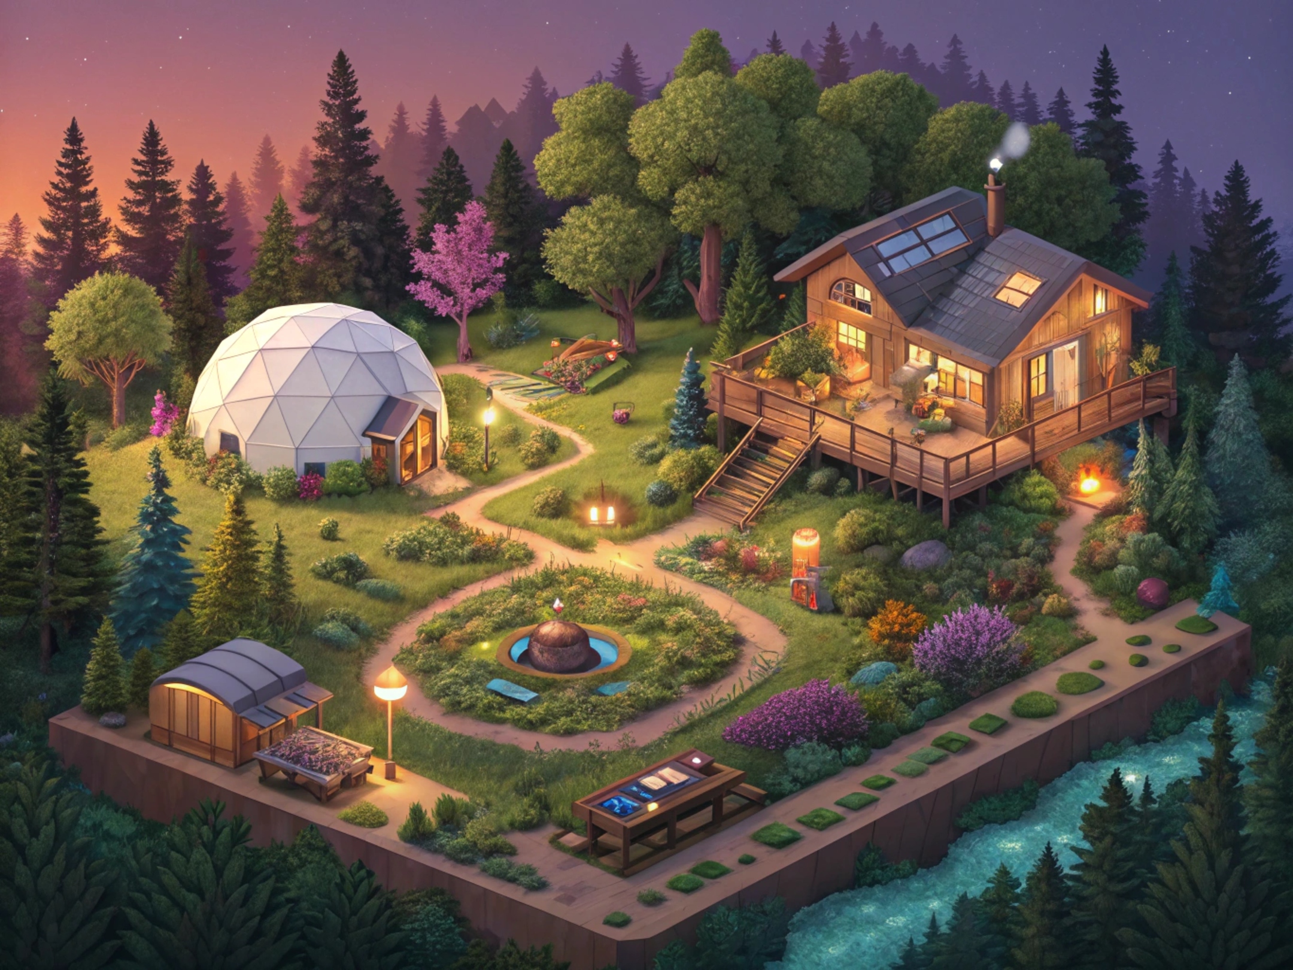
We aim to transform this 10-acre Upper Ojai sanctuary into a flagship eco-village, attracting aligned partners, investors, and creatives. This project is a high-impact opportunity that blends financial return with ecological and spiritual stewardship, designed to be off-grid capable, nature-integrated, modular, artistic, and spiritually aligned.
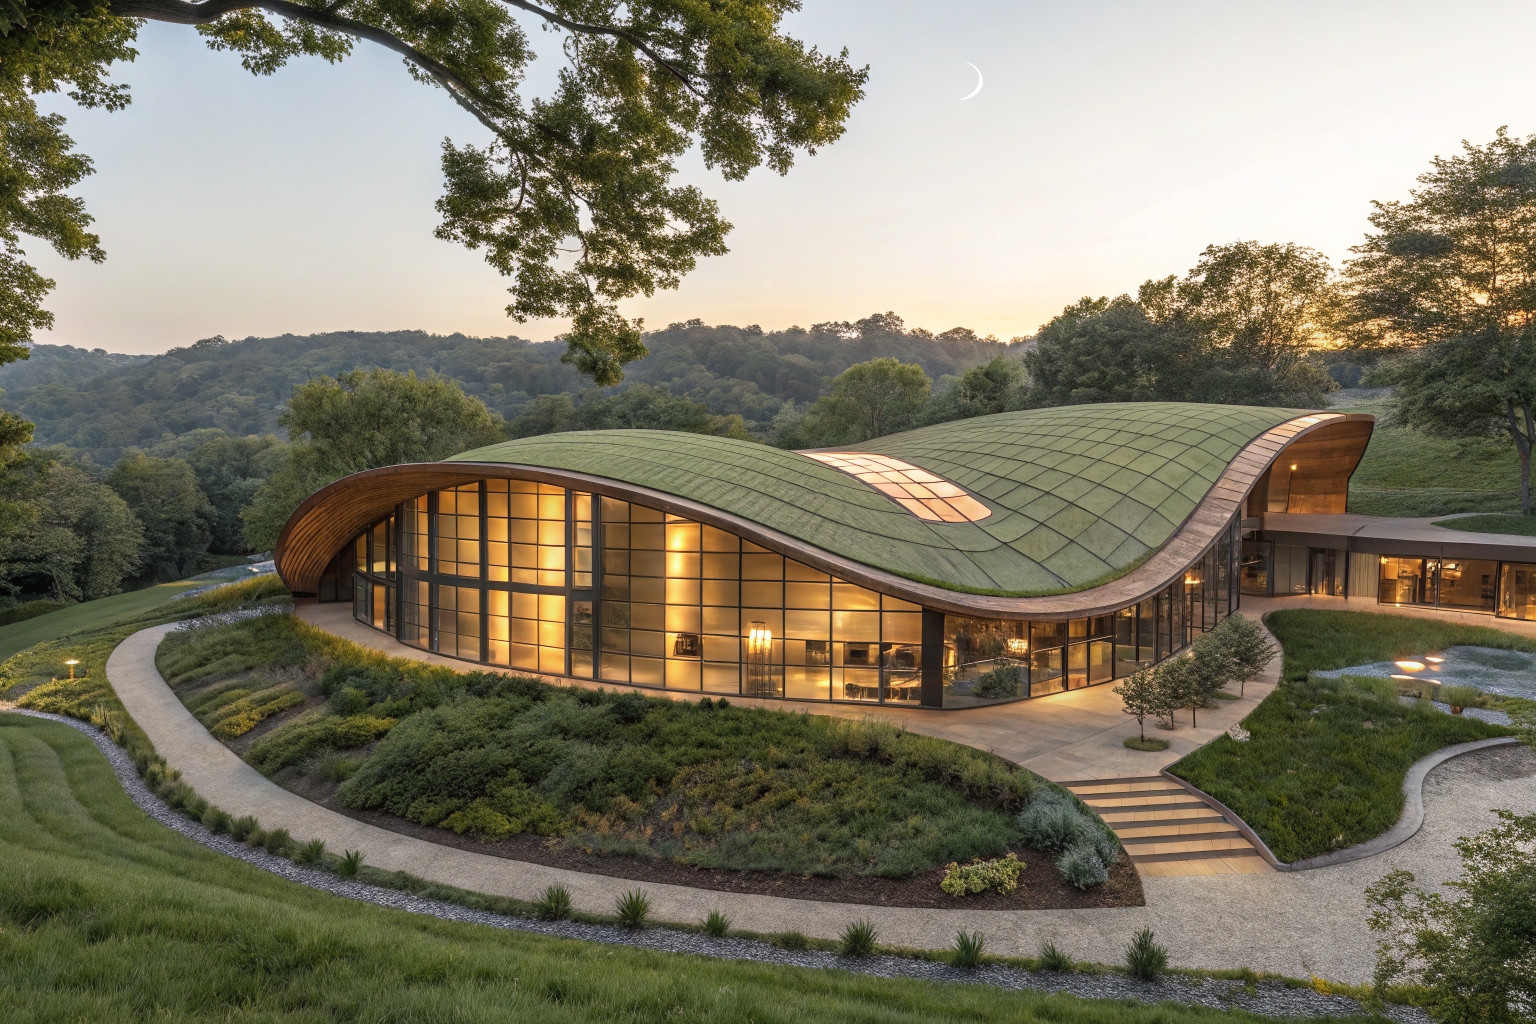
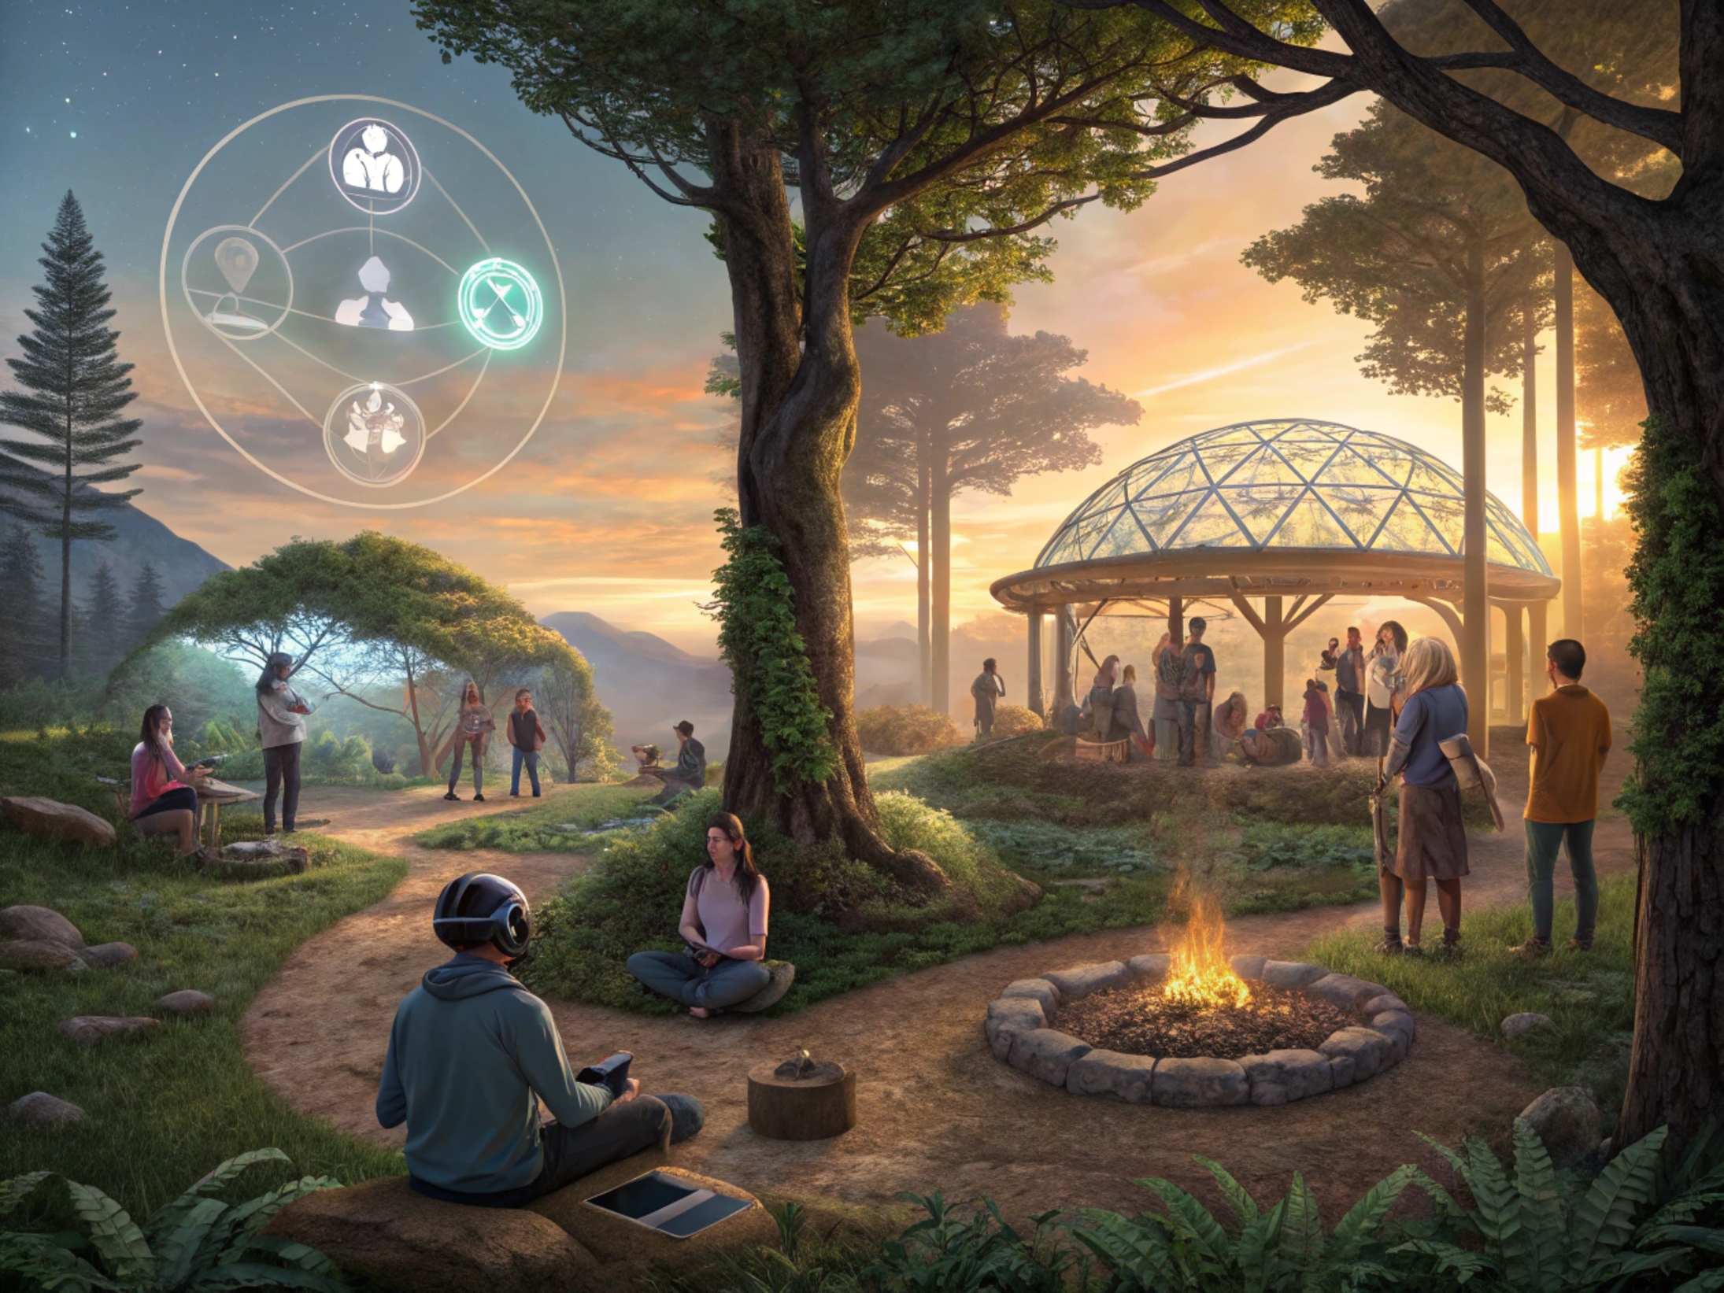
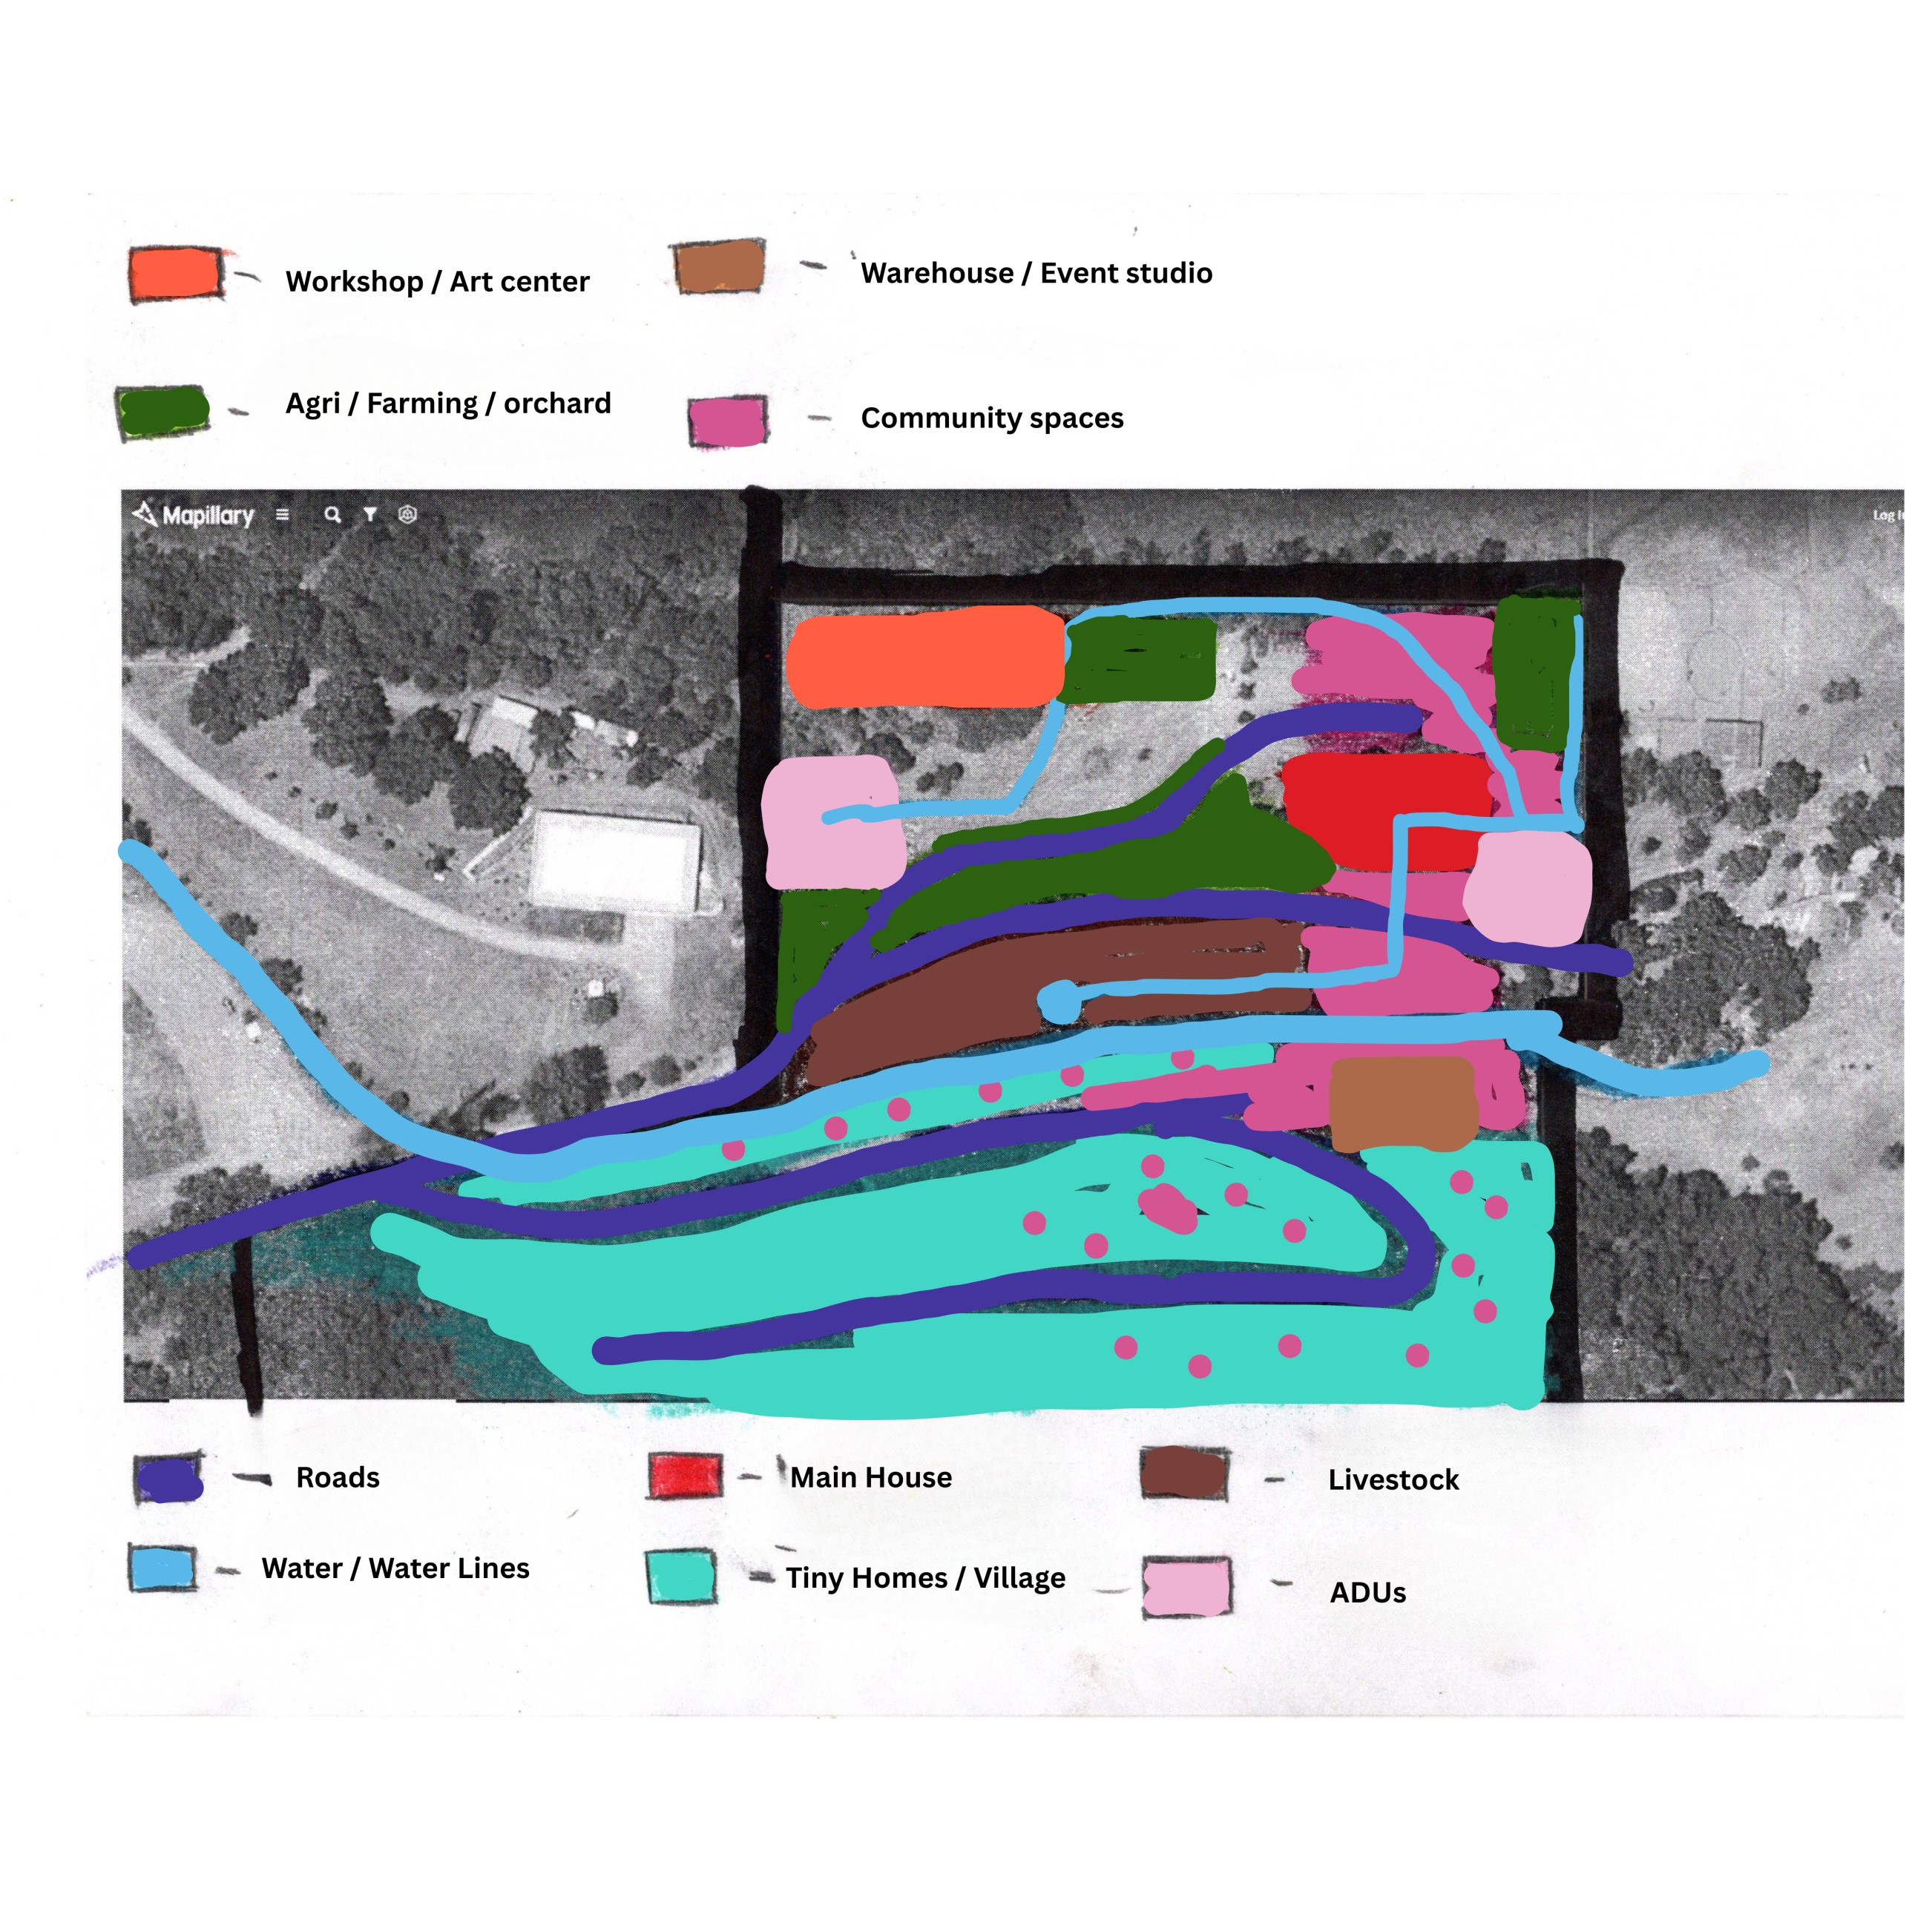
An artistic rendering of the Eco-Village Vision.
Real-asset-backed tokens for fractional ownership (future model).
Partnerships with native communities, spiritual sovereignty.
Lodging, farm produce, events, workshops, wellness.
Start with 10 acres, replicate across 4,000 acres (Black Mountain Ranch).
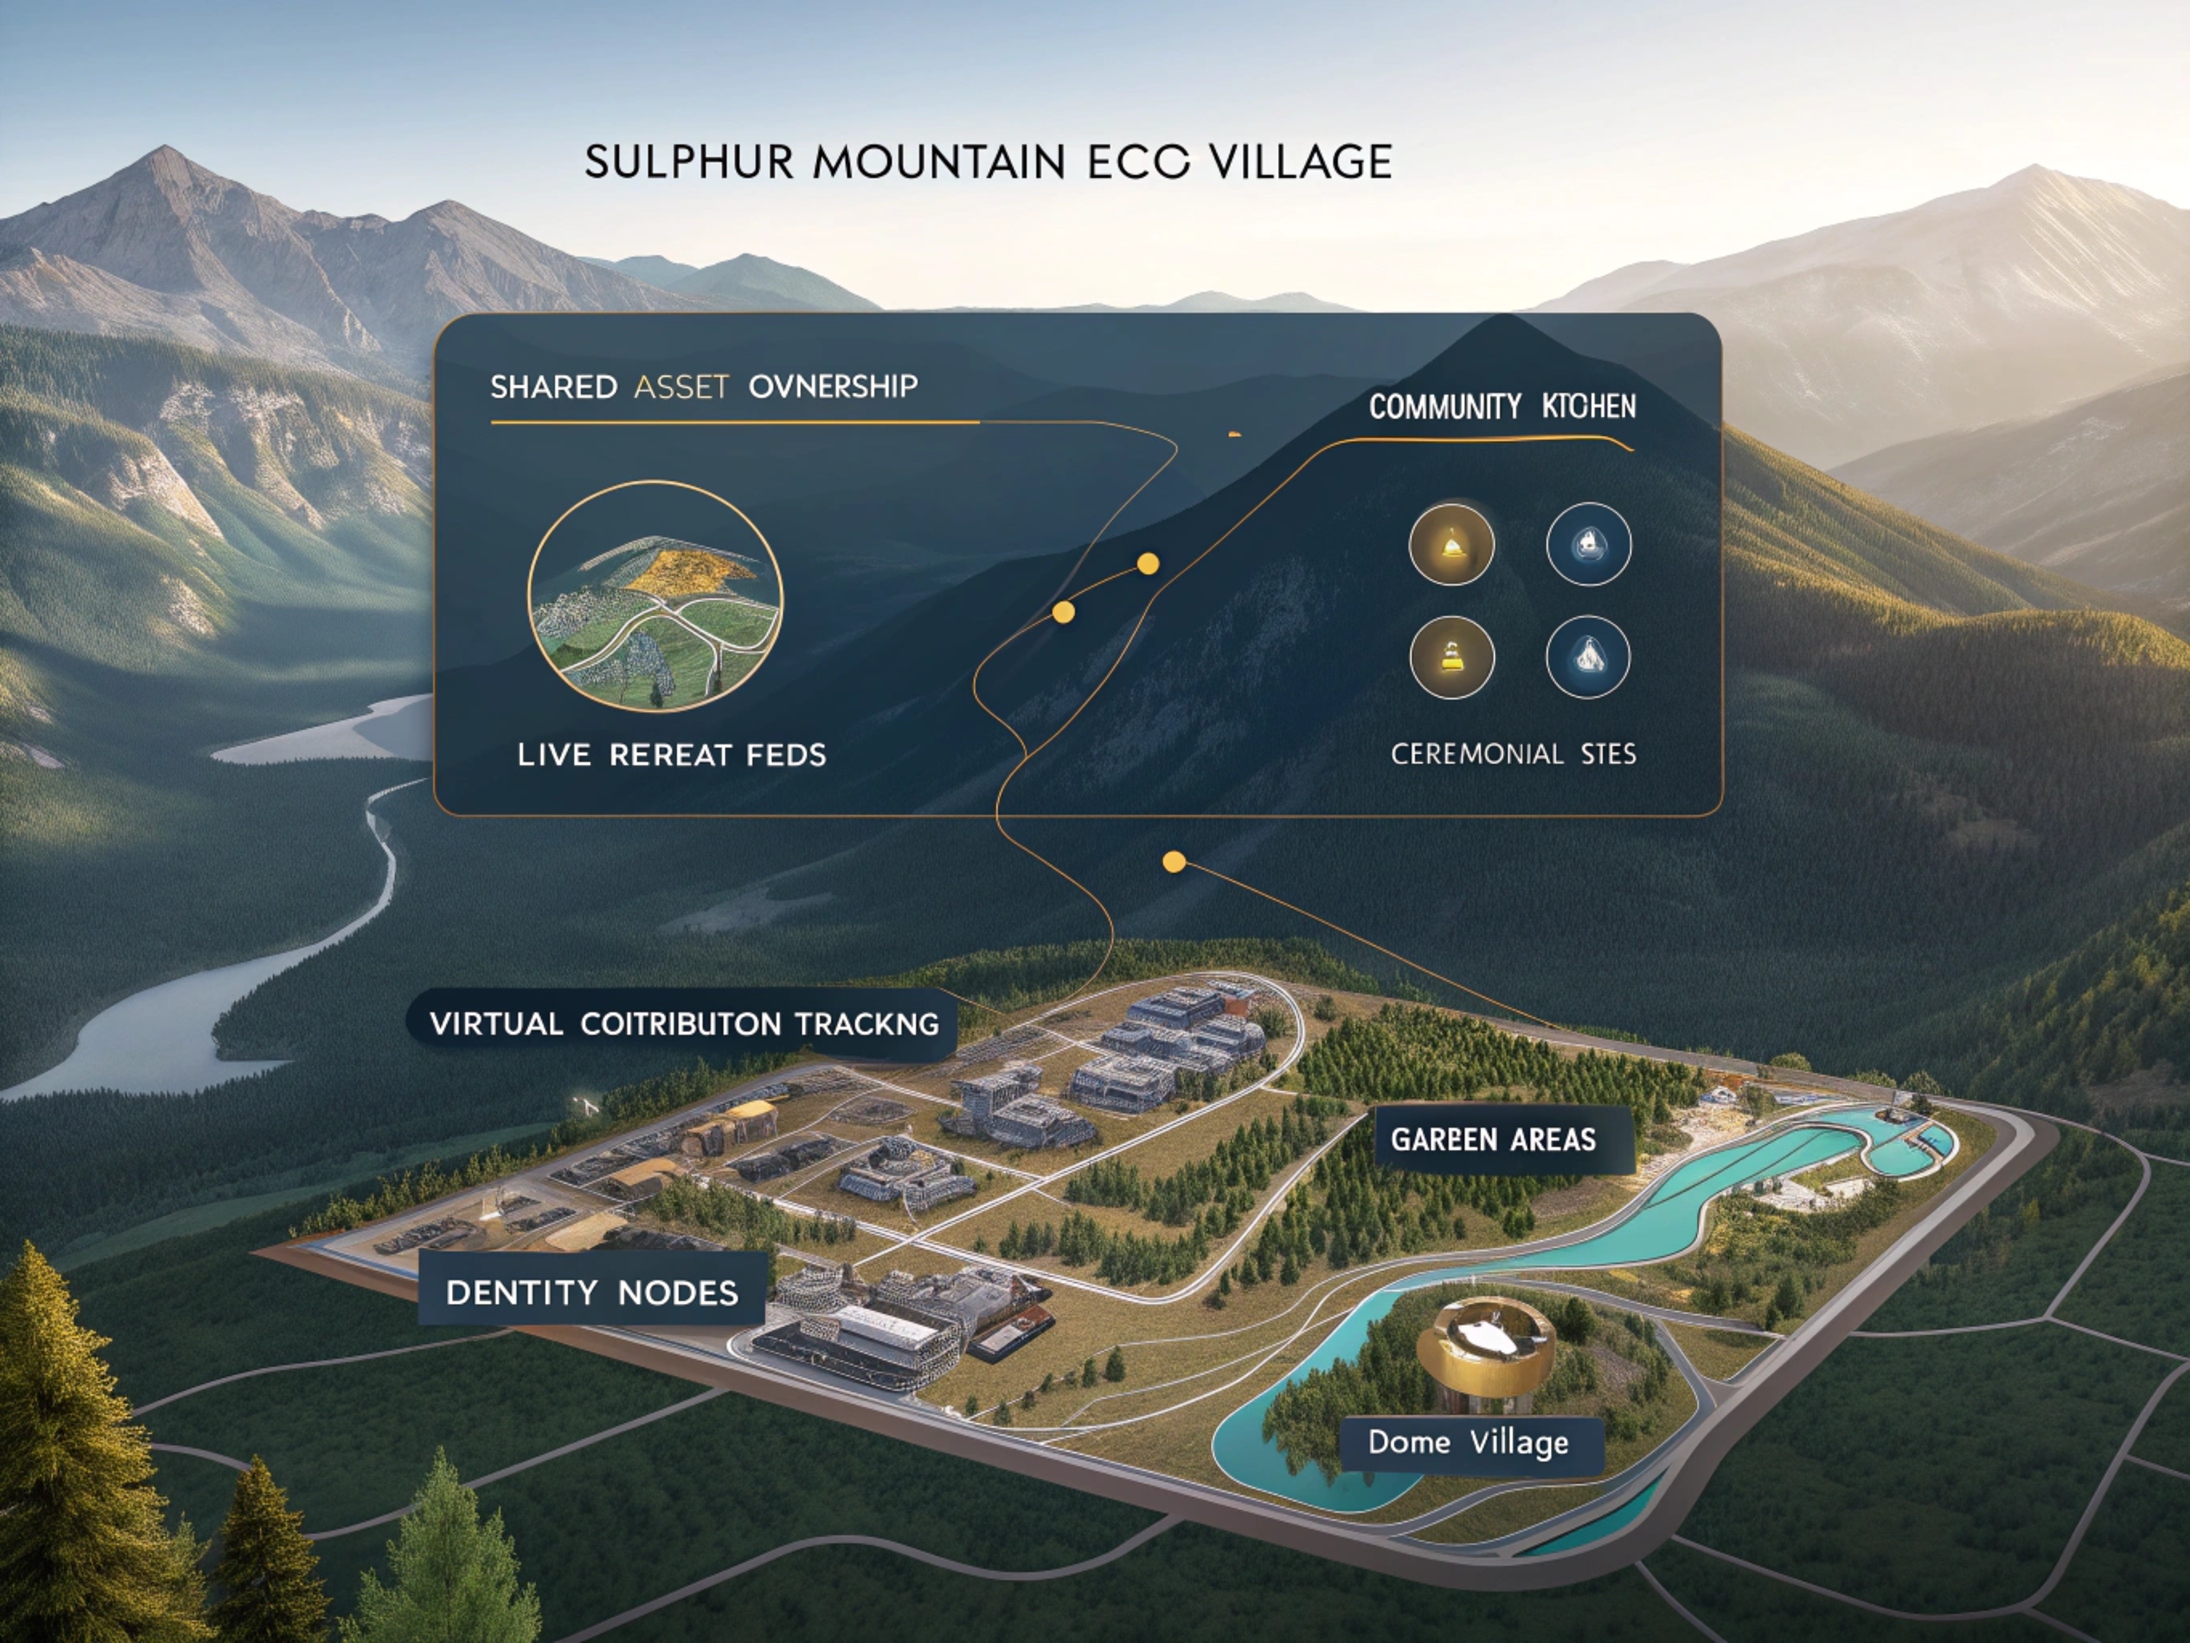
We are building a fully interactive 3D digital twin of the Sulphur Mountain Eco-Village—an immersive virtual map that mirrors the real-world layout, architecture, and energy of the land. This digital environment will allow us to host virtual retreats, workshops, tours, and creative activations, bridging global access with on-site experiences.
Each structure, zone, and sacred site becomes a shared digital asset, backed by its corresponding location in the physical village. This creates opportunities for community co-ownership, remote participation, and digital presence within the living project.
Powered by Playground OS, our open-source ecosystem interface, the virtual map connects seamlessly with identity, contribution tracking, and land-based collaboration—offering a transparent, sovereign platform for engagement.
Whether you're walking the trails in person or attending from across the globe, you can plug into the vision, energy, and evolution of the village—physically or virtually.
Explore the interconnected components that make up the vibrant Sulphur Mountain Eco-Village. Each element is designed to foster sustainable living, community engagement, and holistic well-being.
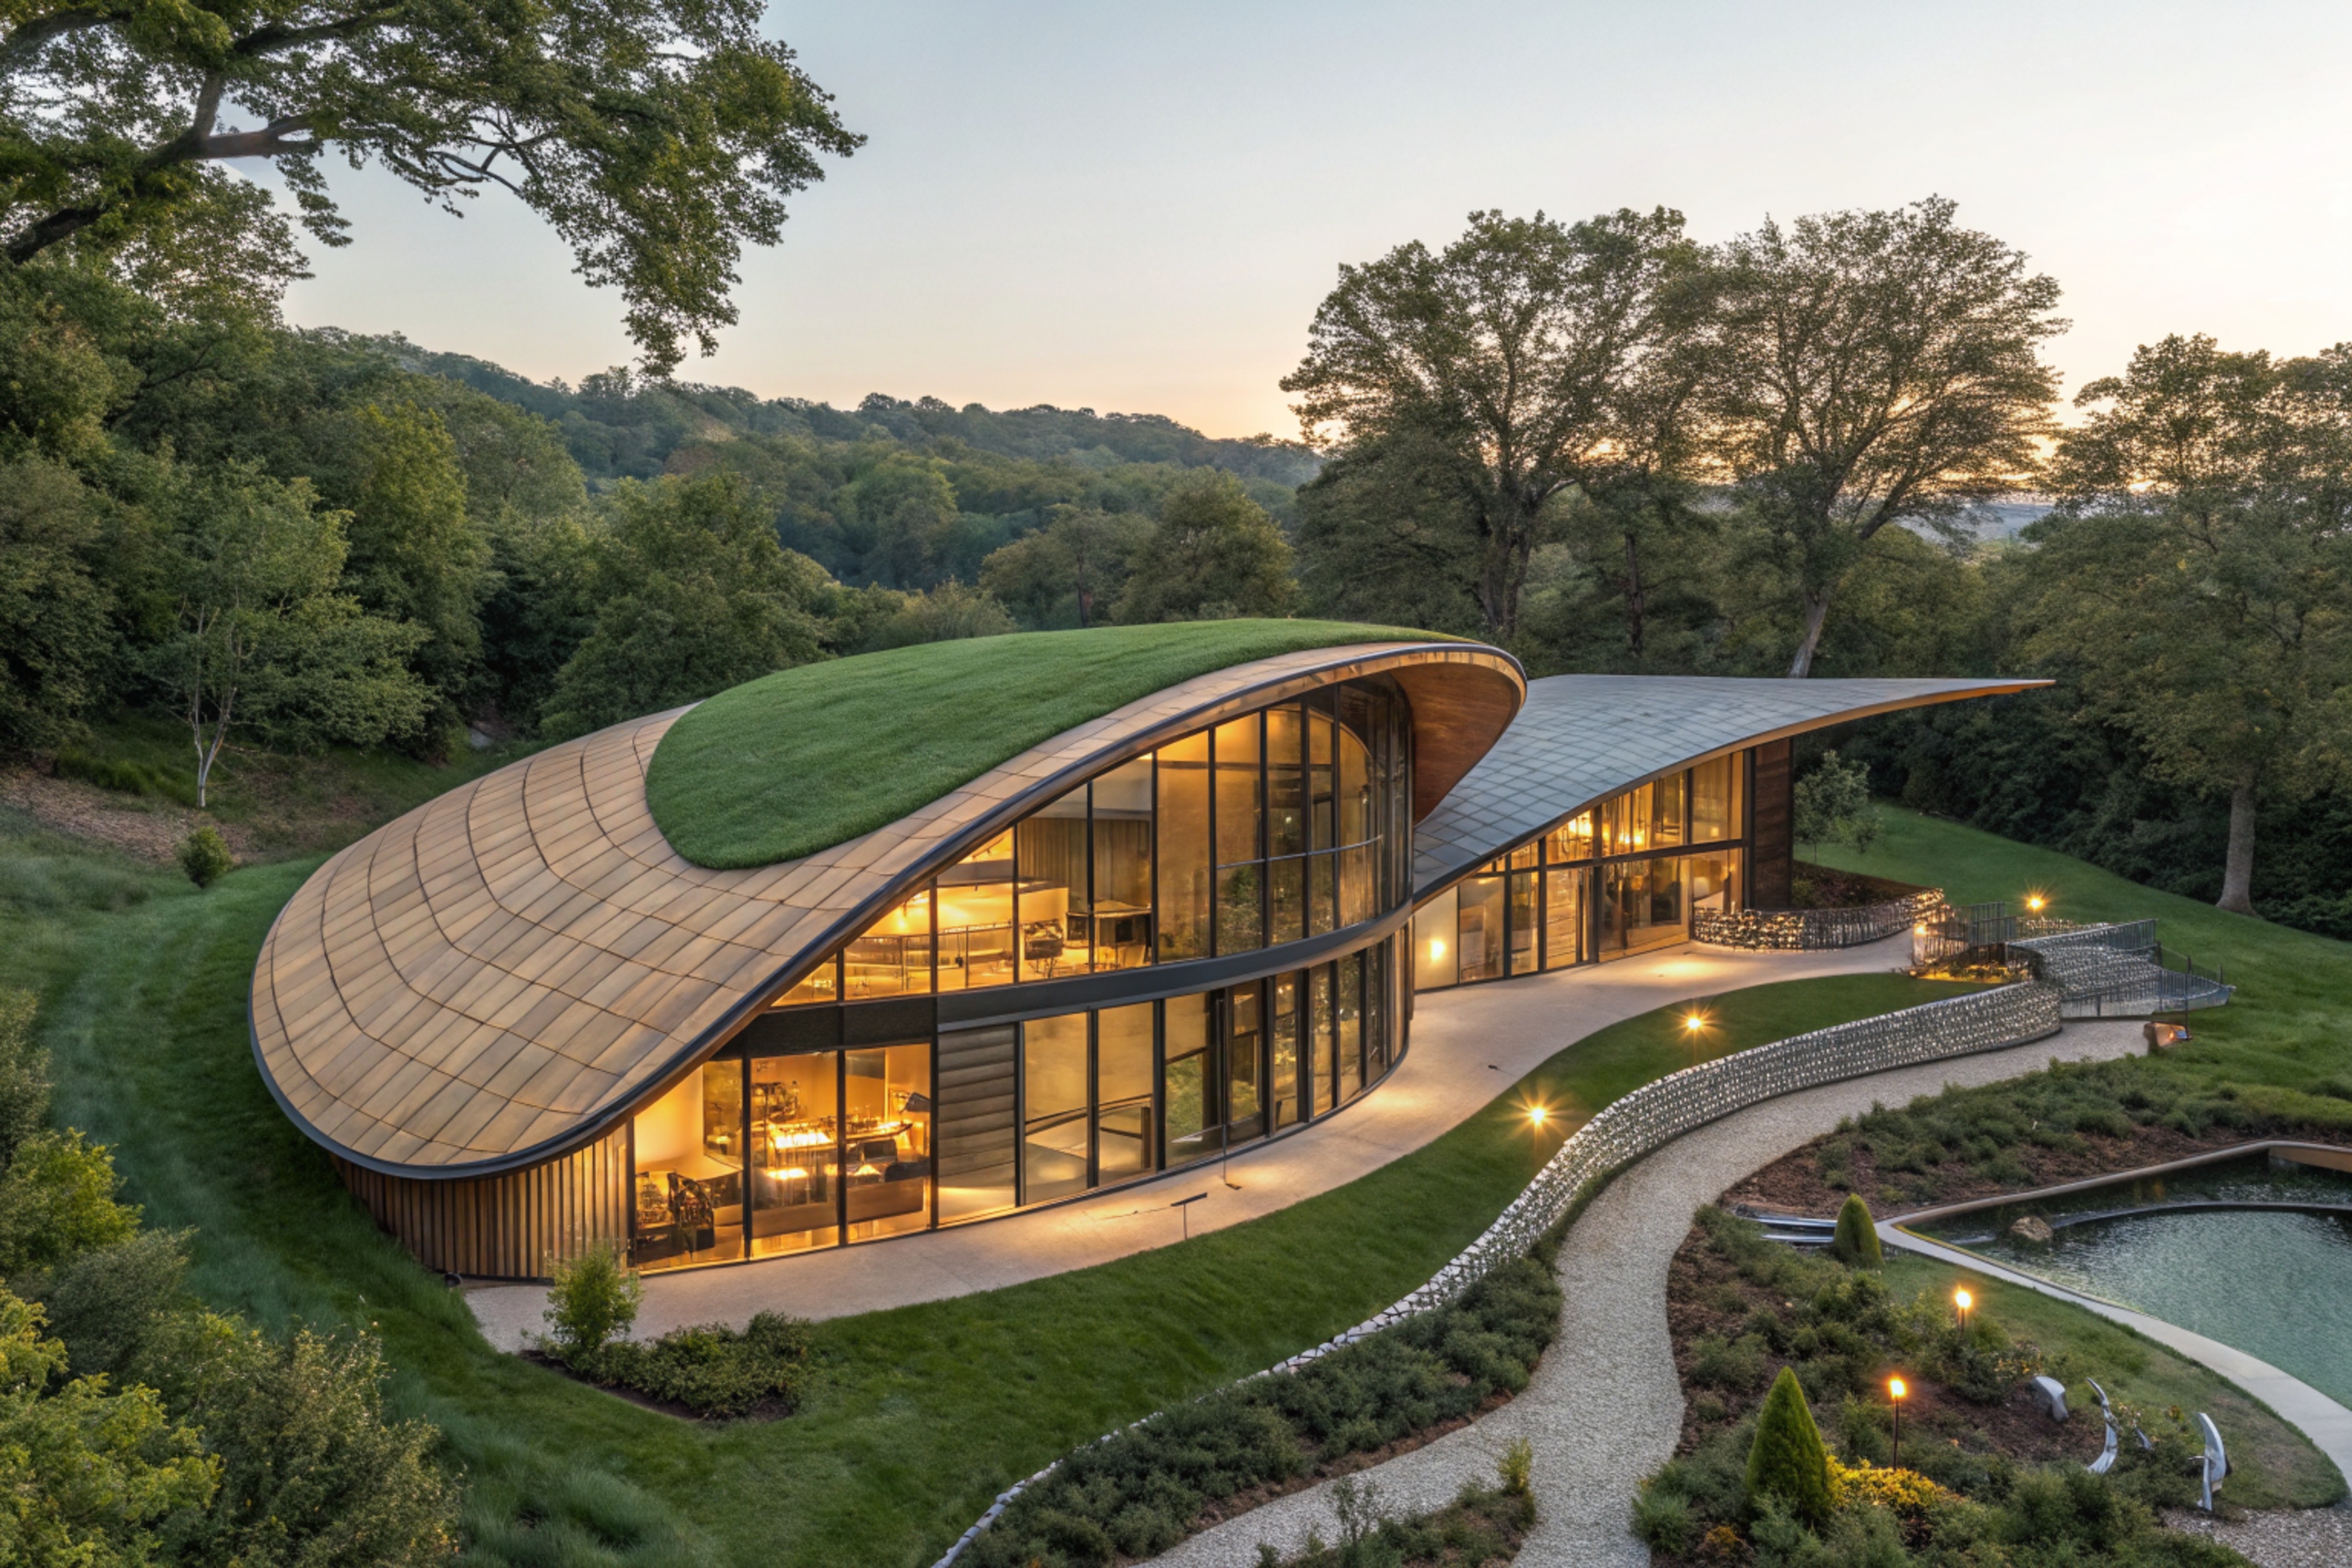
The Main House will be a 5,000-7,000 sq. ft. executive hub with panoramic Topa Topa views, aligned with the "Ojai Pink Moment." It's ideal for events, hosting, and retreat operations.
Complementing it are a spacious 1,200 sq. ft. Guesthouse and a 1,200 sq. ft. Gatehouse, which will be renovated into a dedicated business and operations unit.
The large open backyard features a vintage 3,600 sq. ft. pool, ripe for creative repurposing into unique community spaces, serving as a central point for executive operations, hosting events, and managing retreat activities.
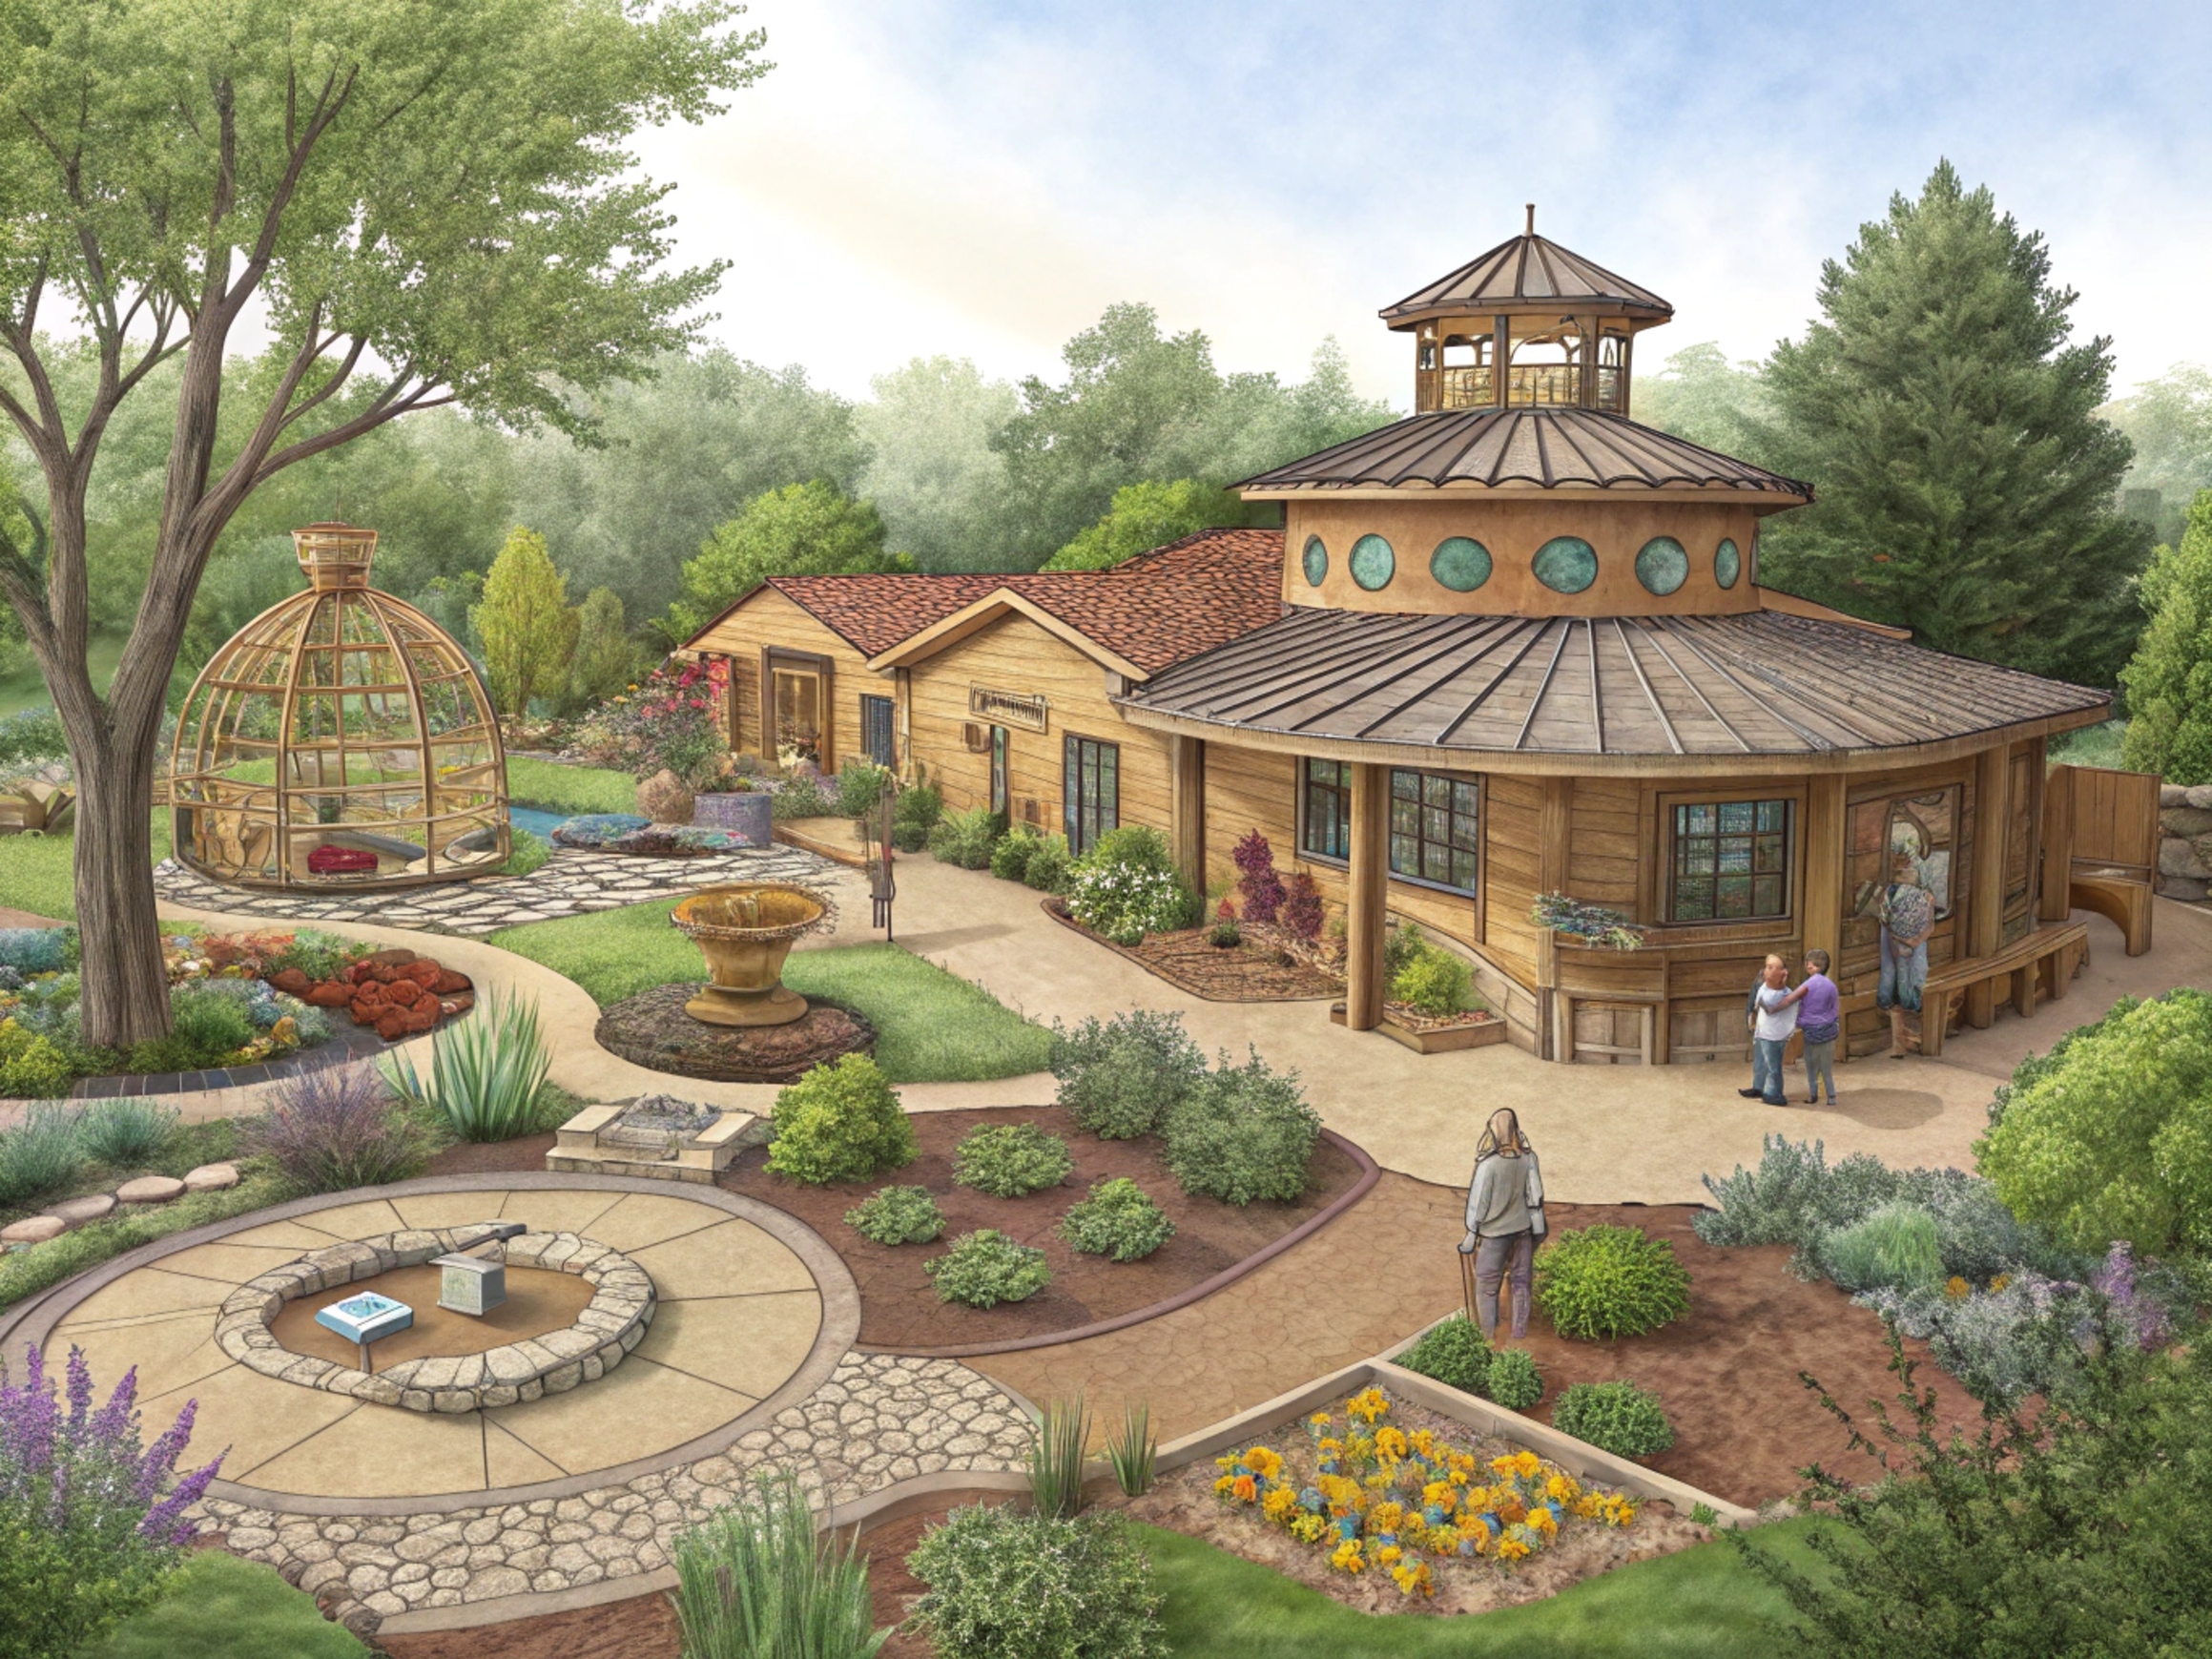
The Creative Workshop & Art Creation Center is located in the front-left zone near the garden and nursery. It's multi-functional, designed for natural building, woodworking, altar creation, pottery, and sacred art. It also serves as a materials depot for land and infrastructure development, generating revenue from workshops, residencies, commissions, and retreat programming.
Our Sacred Ceremonial & Community Spaces include multiple kivas (1 half-kiva, 1 full-size), sweat lodges, fire circles, and altar sites. Outdoor activities are supported by yoga platforms, movement decks, nature trails, and sacred geometry gardens. We also feature an outdoor nature gym and indoor-outdoor movement/yoga space, along with contemplative rest zones like hammocks, rope nets, and an outdoor library. These spaces are centralized near the creek and linked to McQueen's Garage via ceremony paths.
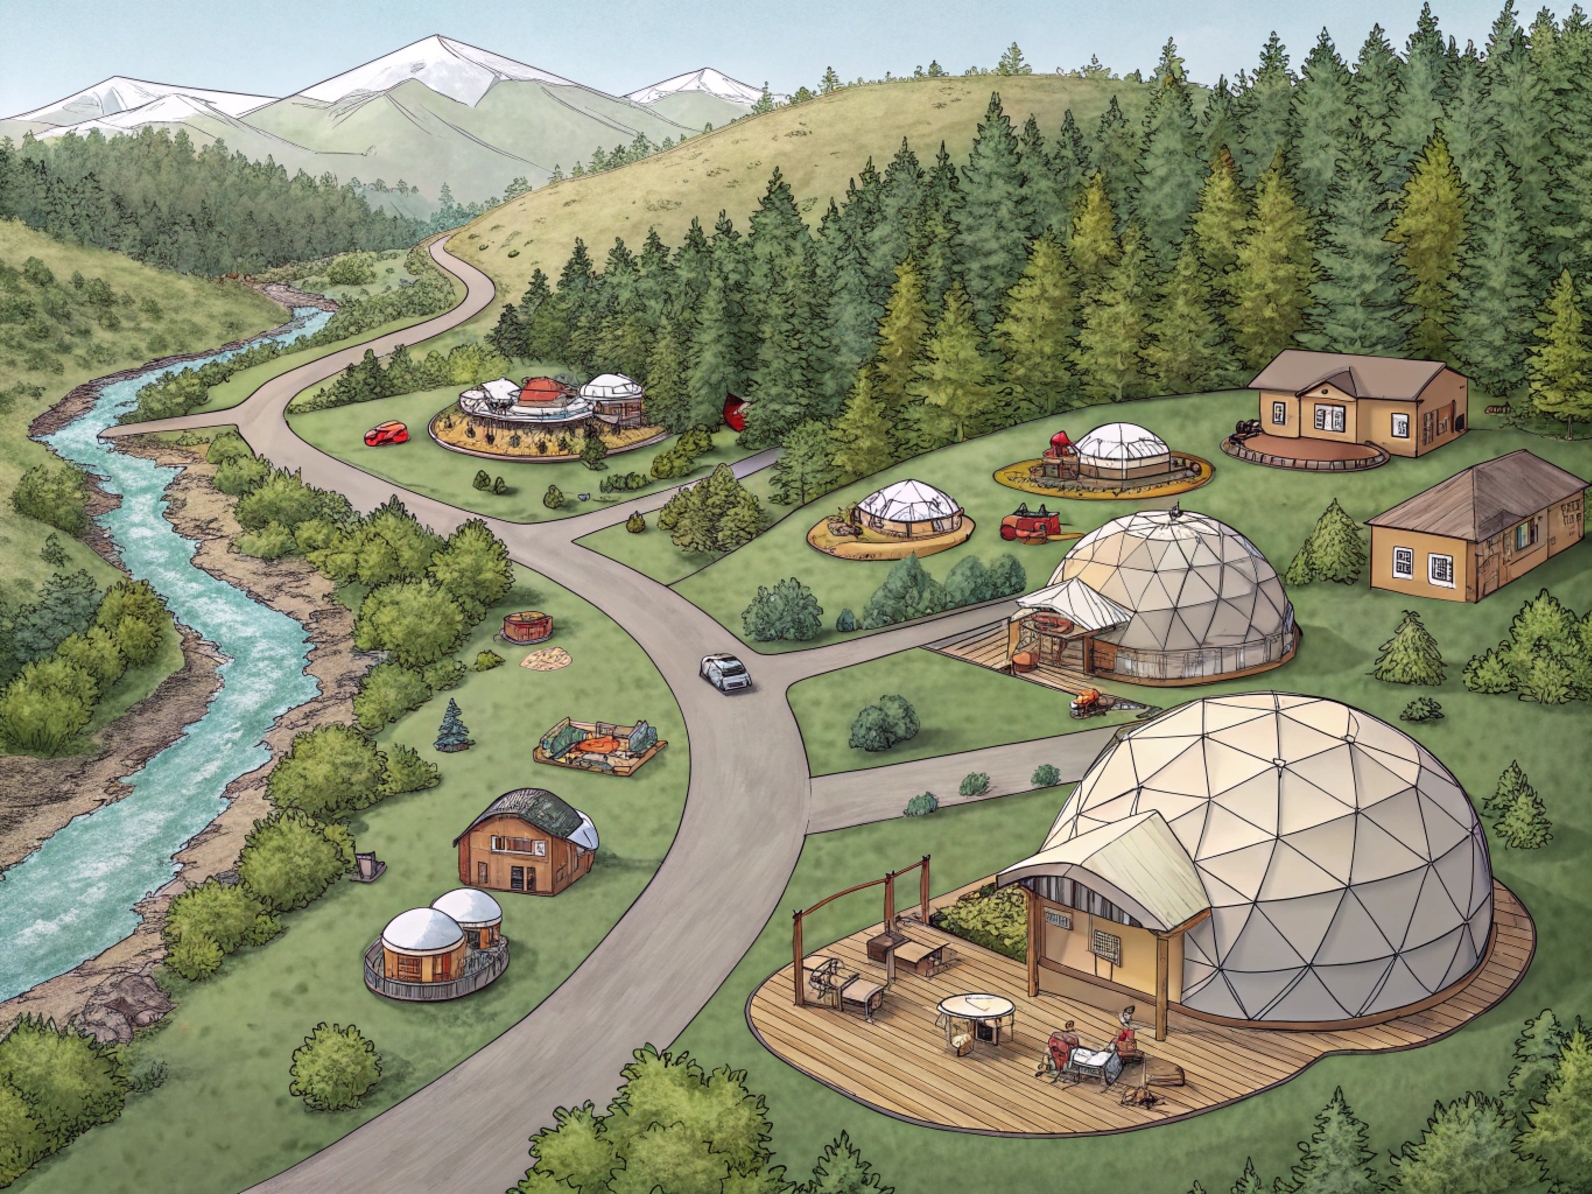
We plan for up to 50 diverse units, offering affordability and unique styles. Lodging types include domes, cob houses, chalets, glamping tents, yurts, and Airstreams.
These units are clustered across zones: a Dome/Cabin Village on the hillside (right side of the road) and Glamping Sites (20–30 units) on the left of the road along the creek.
Shared amenities such as compost toilets, outdoor showers, fire pits, and communal kitchens enhance the guest experience. Revenue is generated through Airbnb rentals, retreat stays, and long-term wellness residencies.
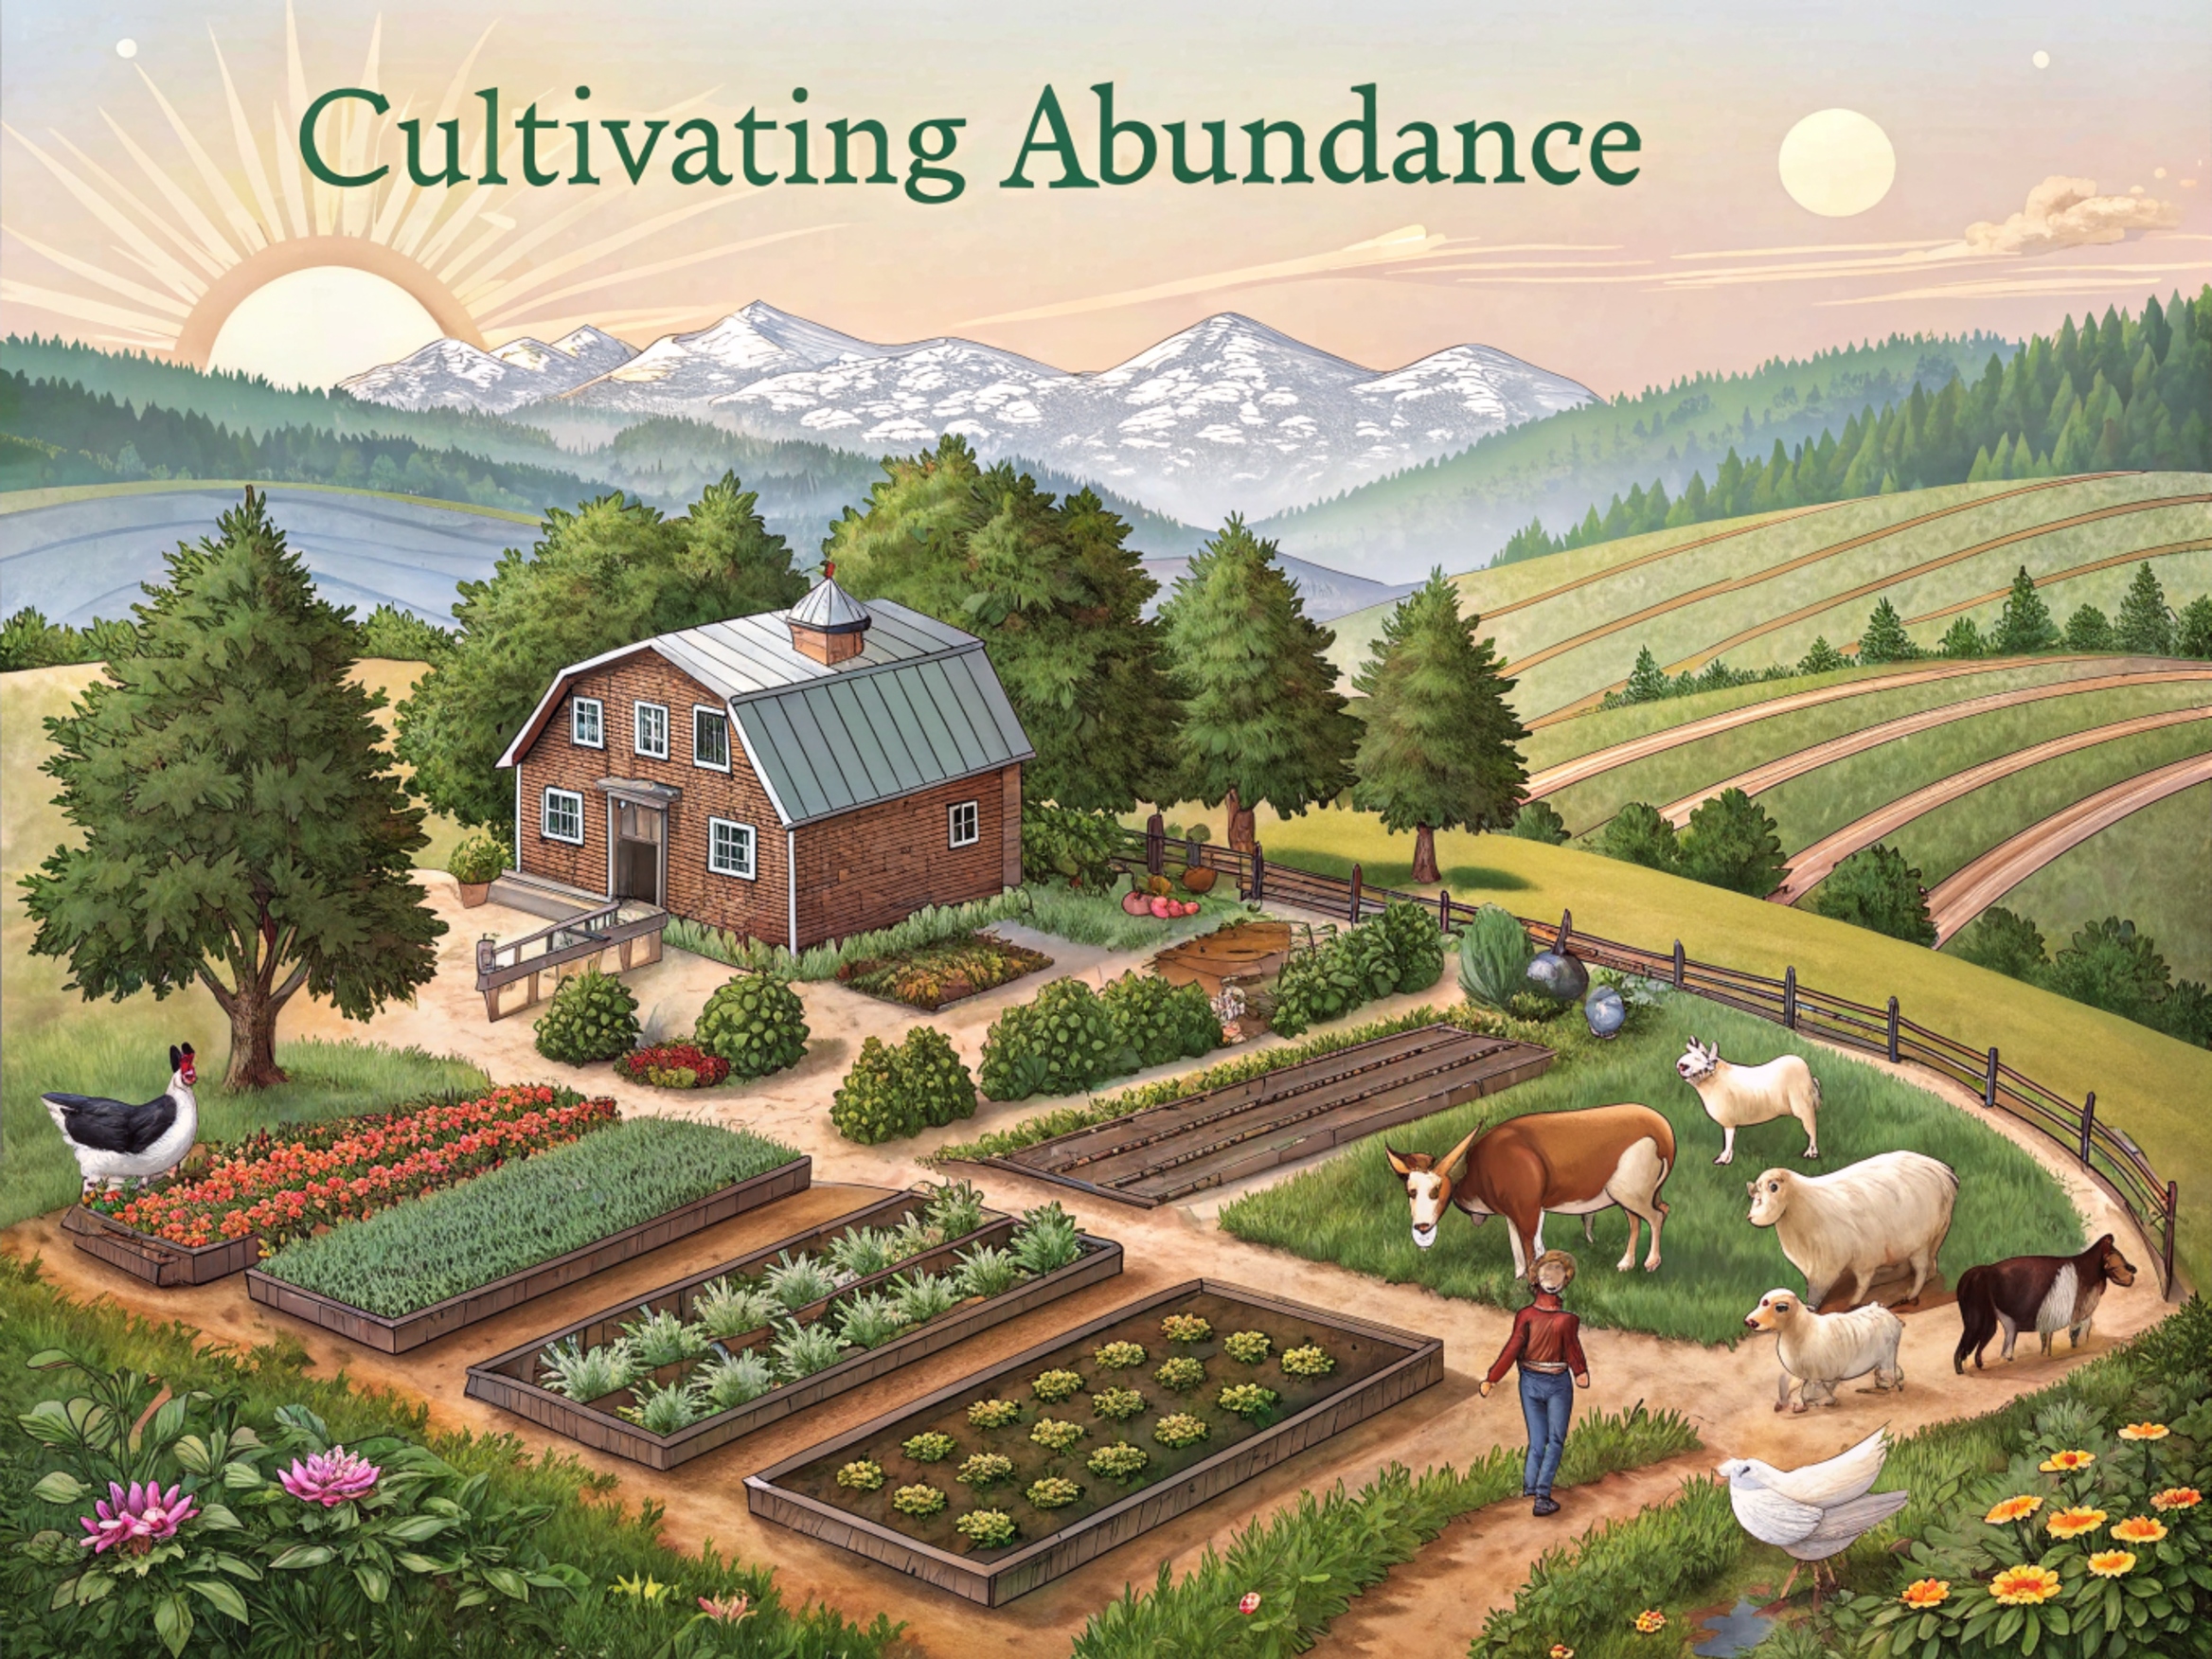
Our project dedicates over 3 acres of rich topsoil to sustainable farming. Our Crop Plan includes 500+ fruit trees, nursery propagation, herbs, and electroculture gardens.
We also integrate Livestock such as chickens, ducks, goats, sheep, horses, and bees. Sustainable practices like composting, mycelium cultivation, and rotational paddocks are central to our agricultural approach.
Revenue streams include CSA boxes, value-added goods (teas, tinctures), fresh eggs, honey, and farm tours.
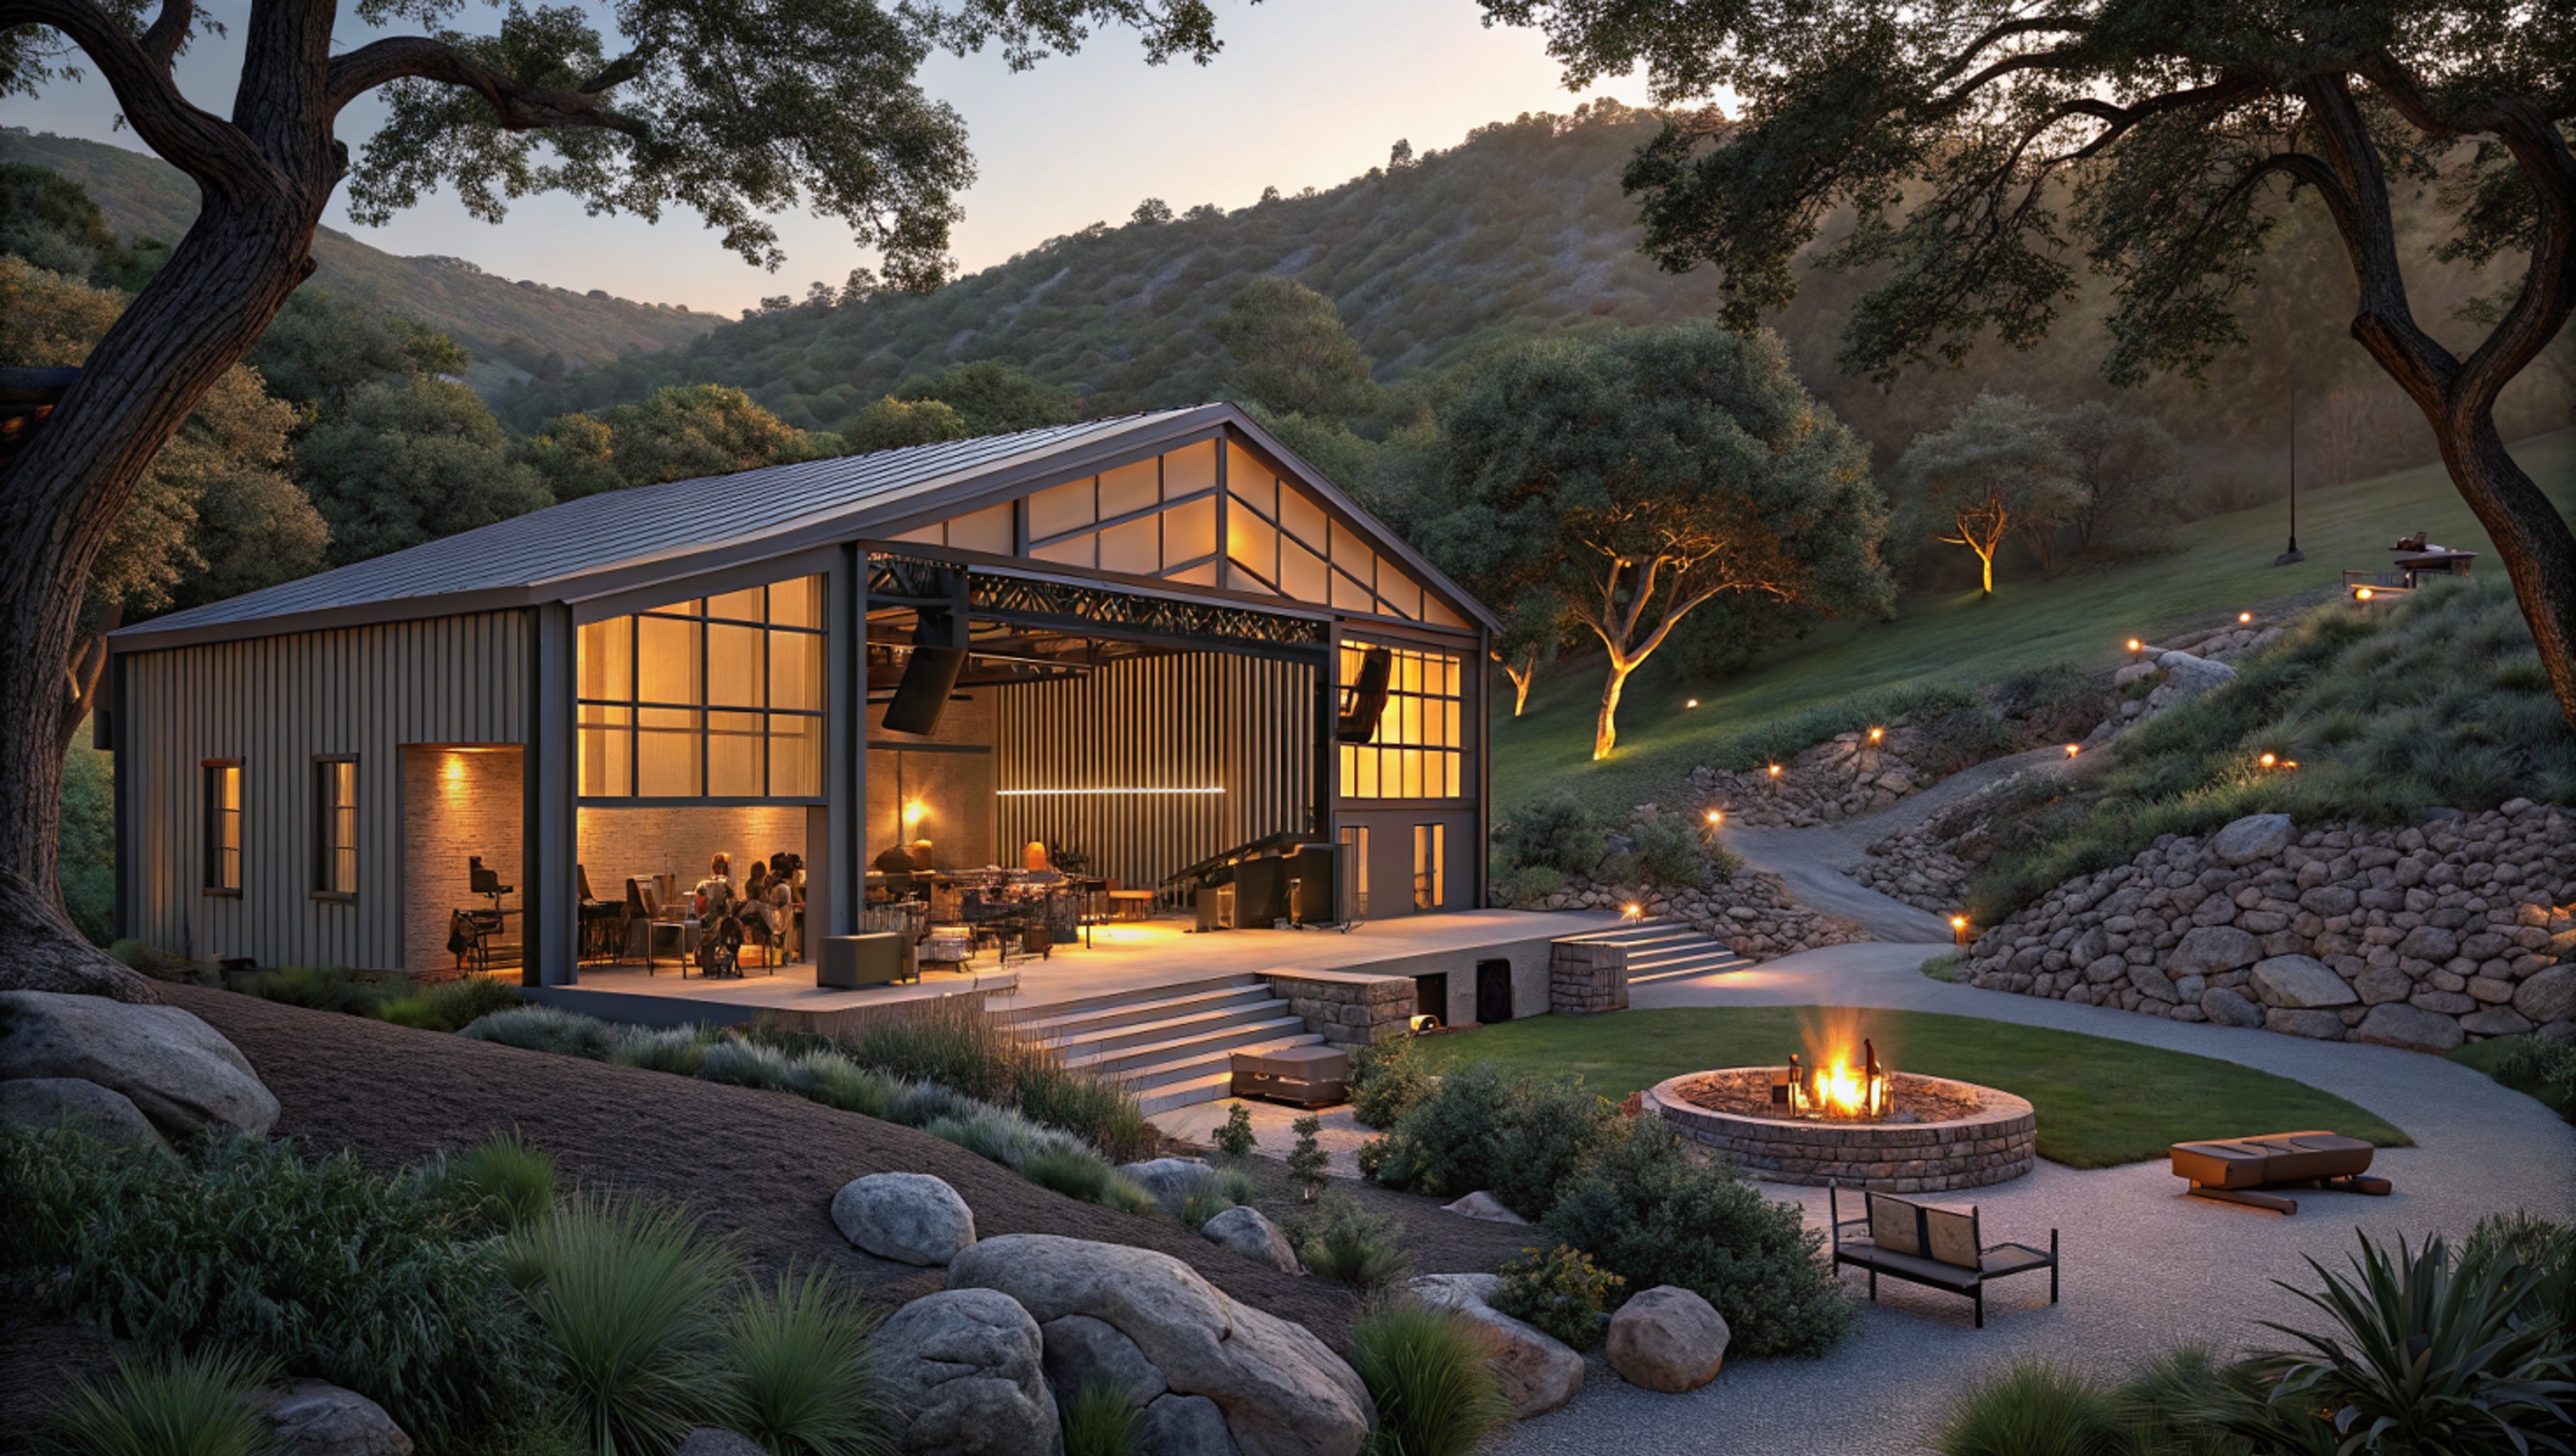
McQueen's Garage is a 3,200 sq. ft. steel-frame structure located at the end of the right hillside, serving as an indoor/outdoor hybrid event venue.
It's designed for a variety of activities including sound healing, music performances, podcast/video studio recordings, retreats, and private dinners. Positioned across from the creekside communal kitchen, it generates revenue through venue rentals for events, workshops, and private functions.
This section outlines the various ways individuals and organizations can participate in the Sulphur Mountain Eco-Village project, offering a high-impact opportunity blending financial return with ecological and spiritual stewardship.
Secure the property ($2.3M) and rapidly develop ($700K) infrastructure.
Produce multiple income streams (agriculture, lodging, events, workshops, retreats, products, services) within the first 12–18 months.
Prioritize agriculture produce, glamping, tiny homes, livestock, workshops, events, and retreats.
Begin construction in Year 2, leveraging stable income from Year 1 for a construction loan down payment, aiming for a $6.9M appraised property value upon completion.
Lean operating model, diversified revenue, and church-based legal framework ensure resilience and strong investor collateral.
Once proven on 10 acres, the model can expand to a 4,000-acre site (Black Mountain Ranch) and beyond, creating significant growth and exit opportunities.
| Category | Sources |
|---|---|
| Lodging | Airbnb, retreat rentals, eco-residency |
| Events & Retreats | Ticketed workshops, ceremonies, farm-to-table dinners |
| Studio & Venue Rental | McQueen's Garage for music, content, private events |
| Agriculture | CSA boxes, nursery plant sales, value-added goods |
| Creative Products | Art installations, toolmaking, altar pieces, woodwork |
| Education & Training | Permaculture, natural building, co-build residencies, wellness programs |
You are invited to join Sulphur Mountain Eco-Village as an investor, builder, resident, facilitator, or aligned brand. The project offers flexible pathways to co-create, fund, and live within a regenerative system that blends land-based reality with spiritual purpose.
To request the full investment deck, schedule a visit, or explore partnership models, please reach out directly.
Address: Sulphur Mountain Road, Ojai, California 93023